
BEDS3
BATHS1 full 1 partial
MLS#10230092
STATUSActive
PROPERTY TYPEResidential - Single Family
SUBDIVISIONHINES
NEIGHBORHOODRaleigh-Scenic Hills
Property Description
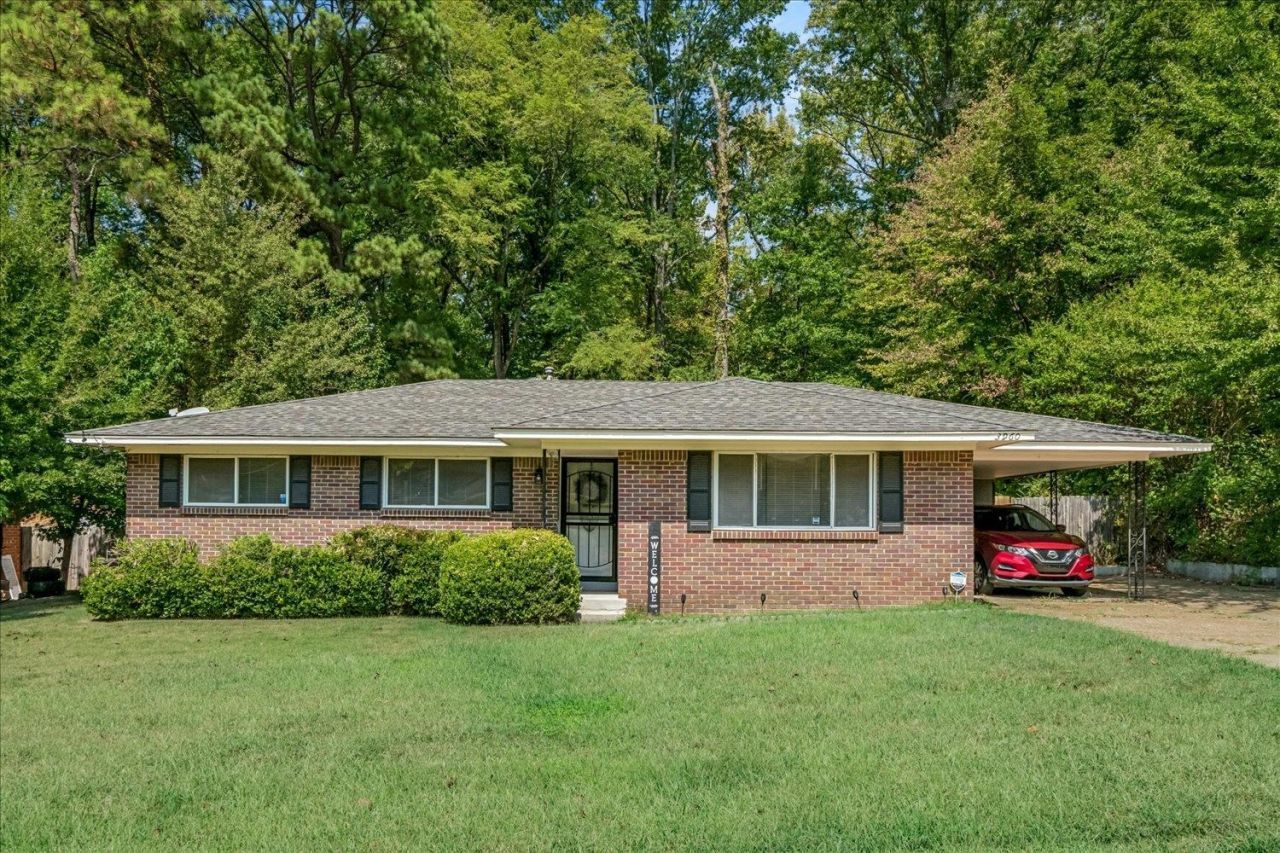
Welcome to 3960 Plymouth Ave.! This charming 3-bedroom, 1.5-bath home offers plenty of space for comfortable everyday living. Enjoy a separate living room plus an inviting den with a cozy fireplace, dining room, and a separate breakfast area. You are sure to enjoy this open space for easy entertaining! The primary bedroom features a private bathroom and two closets. Recent updates include interior paint, water heater, storm doors and updated light fixtures?all within approximately the past year. Refrigerator, washer, dryer, stove, and dishwasher will remain with the home, adding extra convenience for the new owner. You will appreciate the multiple living and dining spaces and thoughtful updates. This brick home is ready for you to make it your own. Don't miss it!
Property Features
Property Type: Residential - Single Family
Cooling: Central
Fenced: Yes
Heating: Central, Gas
Home Style: Traditional
Lot Size: 0.24 Acres
Roof Type: Composition Shingles
Year Built: 1961
Feature Descriptions
Additional Rooms: Laundry Room
Bed and Bath: All Bedrooms Down
Days on Site: 3
Exterior: Wrought Iron Security Drs, Patio, Wood Fence
Exterior/ Windows: Brick Veneer, Storm Door(s), Wood/Composition
Fireplace: In Den/Great Room, Masonry
Flood Insurance Required: No
Floors/ Ceilings: Part Hardwood, Textured Ceiling, Wood Laminate Floors
Interior: All Window Treatments, Attic Access
Interior Equipment: Cable Available, Dishwasher, Disposal, Dryer, Range/Oven, Refrigerator, Self Cleaning Oven, Washer
Living/ Dining Room: Separate Breakfast Room, Separate Den, Separate Dining Room, Separate Living Room, Washer/Dryer Connections
Lot: Landscaped, Wood Fenced
Parking/ Storage: Driveway/Pad
Total Rooms: 6
Water/ Sewer: Gas Water Heater, Public Sewer, Public Water
Room Sizes
Primary Bedroom: 13x10
Bedroom 2: 11x11
Bedroom 3: 10x10
Dining Area: 12x10
Den/ Great Room: 12x10
Kitchen: 10x07
Breakfast Room: 10x09
Living room: 18x13
Listed By / Shown By
Listed By
Agency Name: Crye-Leike, Inc., REALTORS

Shown By
Agent Name: Gary Garland
Agent Phone: Cell: (901) 335-4842
Source: MAAR MLS
Estimate Your Payment
Estimated Payment
$ 377.58 per month $333.83 Principal & Interest $0.00 Property Tax (data not provided by mls) $43.75 Homeowner's Insurance
3960 Plymouth Ave | MLS# 10230092
This single family home located at 3960 Plymouth Ave, Memphis, TN 38128 is currently listed for sale by Crye-Leike, Inc., REALTORS, with an asking price of $150,000. This property was built in 1961 and has 3 bedrooms and 1 full and 1 partial baths. Plymouth Ave is located in the HINES subdivision. Search HINES real estate on www.garygarland.com today.