
BEDS5
BATHS3 full 1 partial
MLS#10226800
STATUSActive
PROPERTY TYPEResidential - Single Family
SUBDIVISIONPLANTATION ESTATES DAVIESHIRE PH9 SEC A
NEIGHBORHOODBartlett-Davies Plantation
Property Description
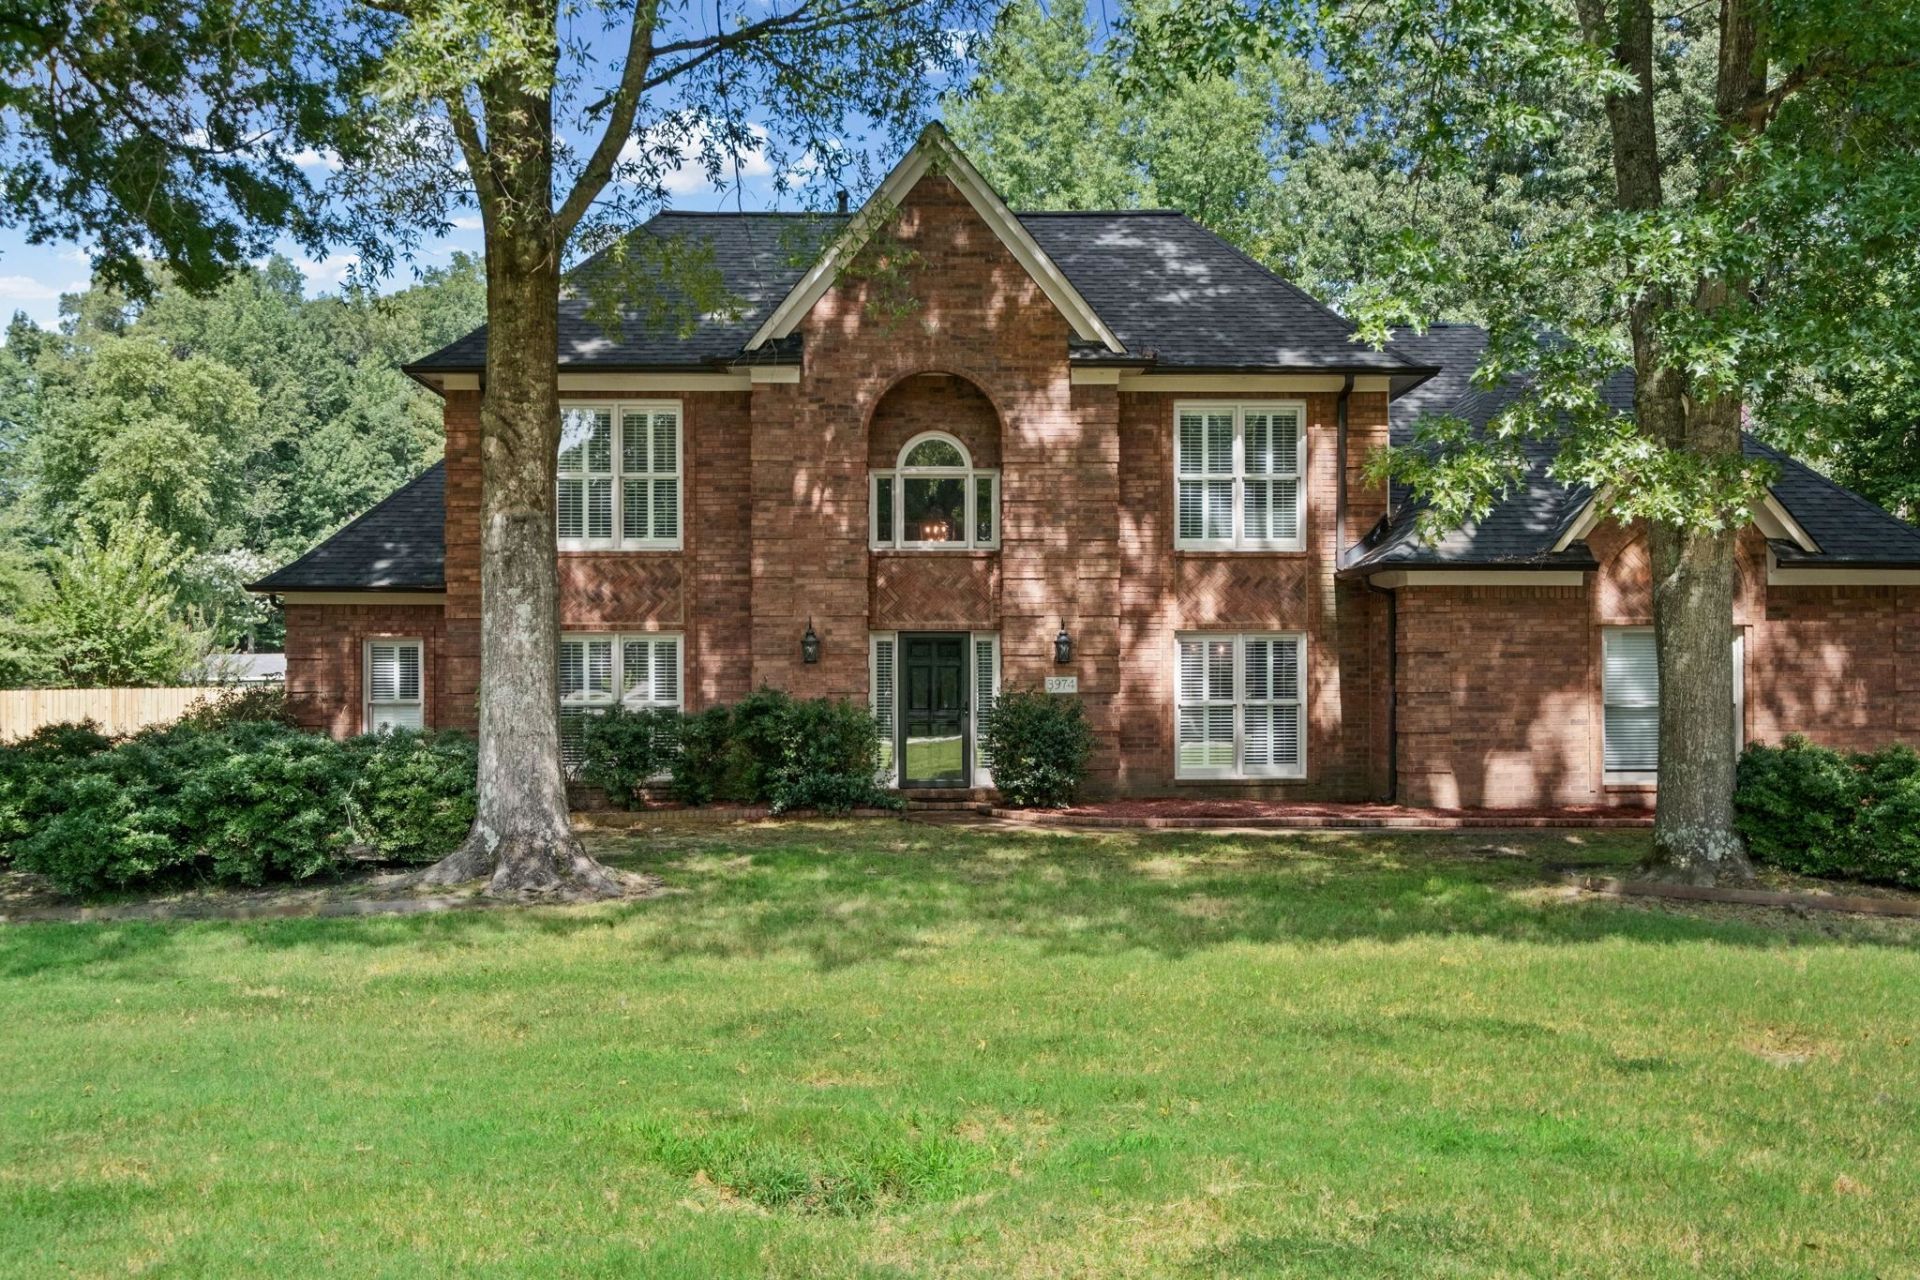
This home offers exceptional amenities you simply won't find in most homes! Nestled on a landscaped one-acre lot, this 5-bed/3.5-bath home features an in-ground swimming pool, covered patio & plenty of room to relax & entertain. One of the property's most unique features is the 3 car detached garage, equipped with electricity, heat & A/C?perfect for a workshop, home gym, hobby space, car enthusiast, or additional storage. Above the garages, you'll find a versatile loft that can be used for storage or customized to fit your needs. Inside, you'll love the abundance of living space, including a formal dining room, breakfast room & separate living room with a cozy fireplace. The primary suite features a spa-like bath with heated floors, separate vanities, jetted tub, separate shower, & 2 walk-in closets. Additional features include beautiful plantation shutters, crown molding, a two-story foyer with a L-shaped staircase & numerous closets. This home truly offers something for everyone.
Property Features
Property Type: Residential - Single Family
Cooling: 220 Wiring, Ceiling Fan(s), Central, Dual System
Fenced: Yes
Fireplaces: 1
Garage: 5
Heating: Central, Gas, Electric
Home Style: Traditional
Lot Size: 1.01 Acres
Roof Type: Composition Shingles
Year Built: 1995
Feature Descriptions
Additional Rooms: Laundry Room, Entry Hall, Loft/Balcony, Storage Room
Bed and Bath: 1 or More BR Down, Primary Down, Vaulted/Coffered Primary, Luxury Primary Bath, Double Vanity Bath, Separate Tub & Shower, Full Bath Down, Half Bath Down, Jacuzzi
Days on Site: 4
Exterior: Pool Cleaning Equipment, Patio, Covered Patio, Wood Fence, Storage
Exterior/ Windows: Brick Veneer, Wood/Composition, Wood Window(s), Storm Door(s)
Fireplace: Ventless Gas Fireplace, In Living Room, Gas Starter, Gas Logs
Flood Insurance Required: No
Floors/ Ceilings: Part Hardwood, Part Carpet, Tile,9 or more Ft. Ceiling, Vaulted/Coff/Tray Ceiling, Two Story Foyer, Heated Floor
Interior: Walk-In Closet(s), Security System, Smoke Detector(s)
Interior Equipment: Range/Oven, Self Cleaning Oven, Cooktop, Disposal, Dishwasher, Microwave, Cable Wired
Living/ Dining Room: Separate Living Room, Separate Dining Room, Breakfast Bar, Separate Breakfast Room, Pantry, Island In Kitchen, Washer/Dryer Connections
Lot: Some Trees, Level, Professionally Landscaped, Wood Fenced
Master Bath: Double Sinks, Separate Shower, Tile Floor, Vaulted/Coffered Ceiling, Whirlpool Tub
Parking/ Storage: More than 3 Coverd Spaces, Storage Room(s), Workshop(s), Garage Door Opener(s), Side-Load Garage
Pool: In Ground
Security: yes
Swimming Pool: Yes
Total Rooms: 8
Water/ Sewer: Electric Water Heater, Public Sewer, Public Water
Room Sizes
Primary Bedroom: 17x15
Bedroom 2: 13x11
Bedroom 3: 20x13
Bedroom 4: 14x12
Bedroom 5: 23x12
Dining Area: 20x12
Den/ Great Room: 0
Kitchen: 20x14
Breakfast Room: 20x11
Living room: 21x17
Listed By / Shown By
Listed By
Agency Name: NextHome Cornerstone Realty
Shown By
Agent Name: Gary Garland
Agent Phone: Cell: (901) 335-4842
Agency Title: Crye-Leike Real Estate Services

Source: MAAR MLS
Estimate Your Payment
Estimated Payment
$ 1,623.62 per month $1,435.49 Principal & Interest $0.00 Property Tax (data not provided by mls) $188.13 Homeowner's Insurance
3974 Davies Manor Dr | MLS# 10226800
This single family home located at 3974 Davies Manor Dr, Bartlett, TN 38133 is currently listed for sale with an asking price of $645,000. This property was built in 1995 and has 5 bedrooms and 3 full and 1 partial baths. Davies Manor Dr is located in the PLANTATION ESTATES DAVIESHIRE PH9 SEC A subdivision. Search PLANTATION ESTATES DAVIESHIRE PH9 SEC A real estate on www.garygarland.com today.