
BEDS4
BATHS2 full
MLS#10231209
STATUSActive
PROPERTY TYPEResidential - Single Family
SUBDIVISIONUnknown
NEIGHBORHOODOakland (East)-Somerville
Property Description
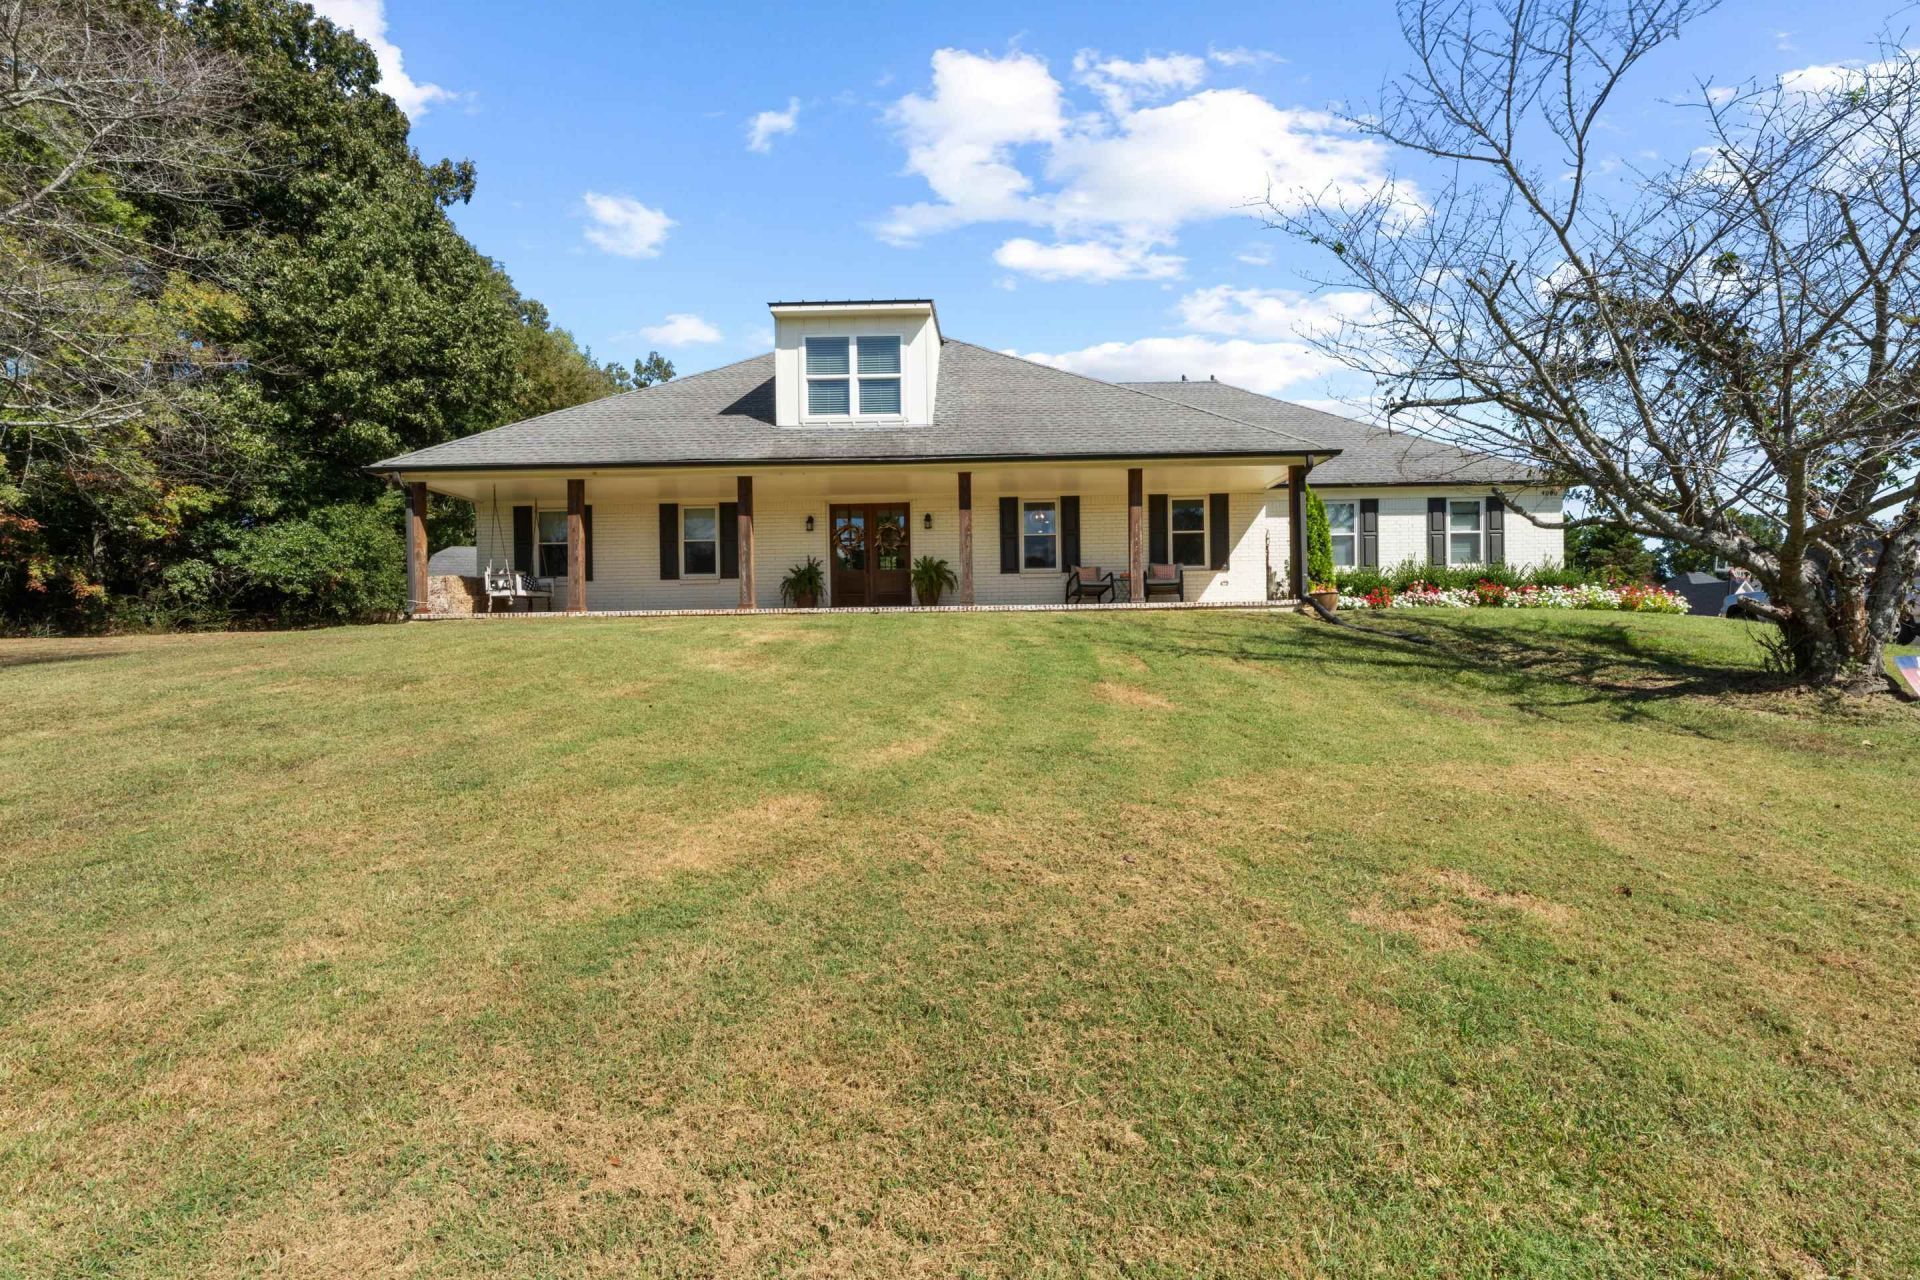
Enjoy peaceful country living on **5 beautiful rolling acres**, offering plenty of open space for children, pets, and outdoor activities! Relax and take in the serene surroundings from the covered front and back porches. This spacious 4-bedroom, 2-bath home features a desirable split-bedroom floor plan and extensive renovations that have transformed the main living areas into a bright, open, and inviting space. The upstairs expansion added approximately **900 square feet** and a large double-window dormer, providing even more room to enjoy. Nearly every room has been beautifully updated, with the guest bathroom being the only exception! With its picturesque setting, generous living space, and low property taxes, this property offers the perfect blend of country charm, comfort, and privacy!! Only 6 mins from Rossville town square!
Property Features
Property Type: Residential - Single Family
Cooling: 220 Wiring, Central
Garage: 3 car attached
Heating: Central, Gas
Home Style: Traditional
Lot Size: 5.00 Acres
Roof Type: Composition Shingles
Year Built: 1995
Feature Descriptions
Additional Rooms: Laundry Room, Bonus Room, Entry Hall, Attic
Bed and Bath: 1 or More BR Down, Primary Down, Split Bedroom Plan, Renovated Bathroom, Luxury Primary Bath, Double Vanity Bath, Full Bath Down
Days on Site: 33
Exterior: Storage Building, Porch, Covered Patio
Exterior/ Windows: Brick Veneer, Double Pane Window(s)
Floors/ Ceilings: Part Hardwood, Part Carpet, Tile, Smooth Ceiling
Interior: Excl Some Window Treatmnt, Walk-In Closet(s), Permanent Attic Stairs
Interior Equipment: Gas Cooking, Disposal
Living/ Dining Room: Separate Living Room, Updated/Renovated Kitchen, Eat-In Kitchen, Island In Kitchen, Washer/Dryer Connections
Lot: Wooded, Landscaped
Master Bath: Double Sinks, Separate Shower, Smooth Ceiling, Tile Floor
Master Bedroom: Level 1,Walk-In Closet, Full Bath, Smooth Ceiling, Hardwood Floor
Parking/ Storage: Garage Door Opener(s), Side-Load Garage
Total Rooms: 4
Water/ Sewer: Gas Water Heater, Septic Tank, Well Water
Room Sizes
Primary Bedroom: 19x17
Bedroom 2: 16x12
Bedroom 3: 14x12
Bedroom 4: 33x25
Dining Area: 12x12
Kitchen: 14x12
Living room: 19x14
Listed By / Shown By
Listed By
Agency Name: Crye-Leike, Inc., REALTORS

Shown By
Agent Name: Gary Garland
Agent Phone: Cell: (901) 335-4842
Source: MAAR MLS
Estimate Your Payment
Estimated Payment
$ 1,573.27 per month $1,390.98 Principal & Interest $0.00 Property Tax (data not provided by mls) $182.29 Homeowner's Insurance
4000 Johnson Dr | MLS# 10231209
This single family home located at 4000 Johnson Dr, Rossville, TN 38066 is currently listed for sale by Crye-Leike, Inc., REALTORS, with an asking price of $625,000. This property was built in 1995 and has 4 bedrooms and 2 full baths. Johnson Dr is located in the Unknown subdivision. Search Unknown real estate on www.garygarland.com today.