
BEDS3
BATHS2 full 1 partial
MLS#10230286
STATUSActive
PROPERTY TYPEResidential - Condominium
SUBDIVISIONLYNTON SQUARE CONDOMINIUMS 3RD AMENDMENT
NEIGHBORHOODKingsbury
Property Description
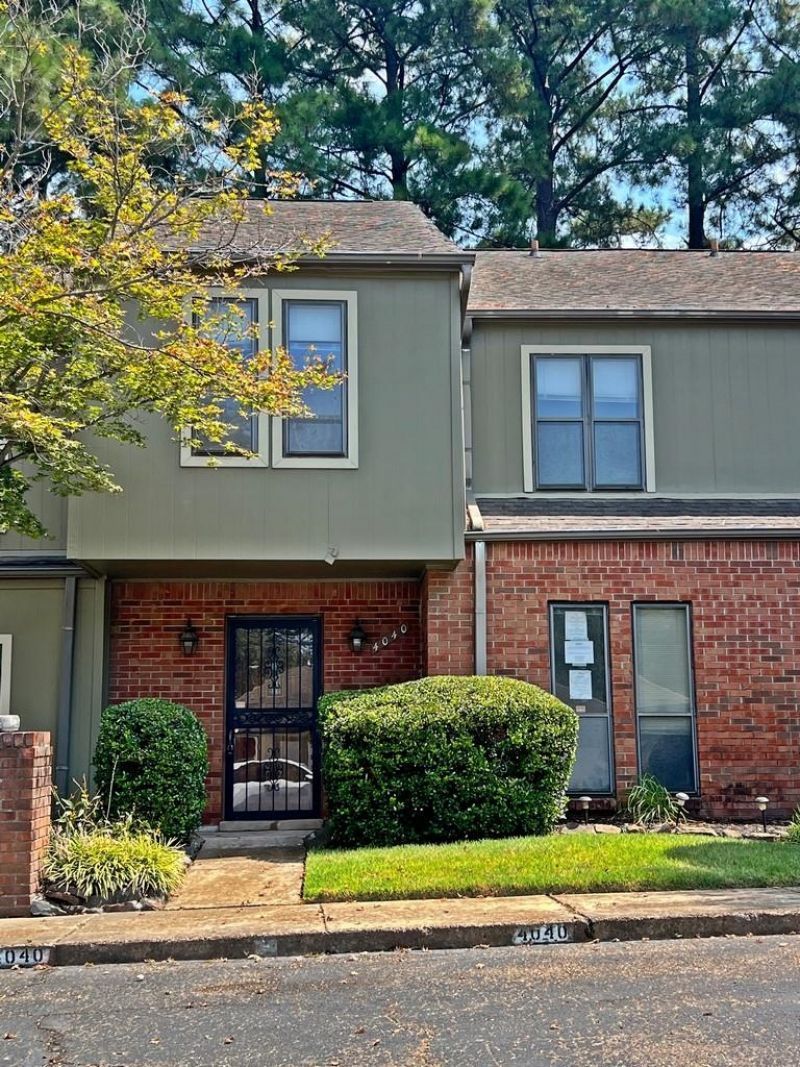
Welcome to Lynton Square Condos! Conveniently located in the desirable 38122 zip code! This spacious condo offers three upstairs bedrooms and 21/2 baths, with the convenient half bath located downstairs for guests. The functional layout provides comfortable living spaces with plenty of room to relax and entertain. Enjoy the benefits of low-maintenance condo living along with access to the community's inviting inground pool?perfect for relaxing and enjoying warm Memphis days--the Living Room fireplace with help with the chilly nights. Conveniently located near shopping, dining, entertainment, and major roadways, this home offers both comfort and convenience in a sought-after area. Don't miss the opportunity to make this Lynton Square condo your new home!
Property Features
Property Type: Residential - Condominium
Cooling: Ceiling Fan(s), Central, Dual System
Fenced: Yes
Fireplaces: 1
Heating: Central, Dual System, Electric
Home Style: Traditional
Roof Type: Composition Shingles
Year Built: 1975
Feature Descriptions
Additional Rooms: Laundry Closet
Bed and Bath: All Bedrooms Up, Half Bath Down, Primary Up
Days on Site: 1
Exterior: Wrought Iron Security Drs, Patio, Nbrhd Recreation Facility
Exterior/ Windows: Aluminum Window(s), Brick Veneer, Wood/Composition
Fireplace: In Living Room, Masonry
Flood Insurance Required: No
Floors/ Ceilings: Part Carpet, Tile, Wood Laminate Floors
Interior: Excl Some Window Treatmnt, Walk-In Closet(s), Pull Down Attic Stairs
Interior Equipment: Dishwasher
Living/ Dining Room: Breakfast Bar, Pantry, Separate Dining Room, Separate Living Room
Lot: Landscaped, Level, Some Trees, Wood Fenced
Master Bath: Carpet
Neighborhood Amenities: Pool
Parking/ Storage: Assigned Parking, Designated Guest Parking, Driveway/Pad
Pool: Neighborhood
Total Rooms: 6
Water/ Sewer: Gas Water Heater, Public Sewer, Public Water
Room Sizes
Primary Bedroom: 16X12
Bedroom 2: 13X10
Bedroom 3: 14X11
Dining Area: 10X7
Kitchen: 10X9
Living room: 20X21
Listed By / Shown By
Listed By
Agency Name: The Carter Group LLC, REALTORS
Agency Phone: 901-753-7222
Shown By
Agent Name: Gary Garland
Agent Phone: Cell: (901) 335-4842
Agency Title: Crye-Leike Real Estate Services

Source: MAAR MLS
Estimate Your Payment
Estimated Payment
$ 157.33 per month $139.10 Principal & Interest $0.00 Property Tax (data not provided by mls) $18.23 Homeowner's Insurance
4040 Graham Oaks Ct, Unit 21 | MLS# 10230286
This condo located at 4040 Graham Oaks Ct, Unit 21, Memphis, TN 38122 is currently listed for sale with an asking price of $62,500. This property was built in 1975 and has 3 bedrooms and 2 full and 1 partial baths. Graham Oaks Ct, Unit 21 is located in the LYNTON SQUARE CONDOMINIUMS 3RD AMENDMENT subdivision. Search LYNTON SQUARE CONDOMINIUMS 3RD AMENDMENT real estate on www.garygarland.com today.