
BEDS5
BATHS5 full 1 partial
MLS#10233149
STATUSActive
PROPERTY TYPEResidential - Single Family
SUBDIVISIONSPRING CREEK RANCH PH10
NEIGHBORHOODCollierville Reserve - North
Property Description
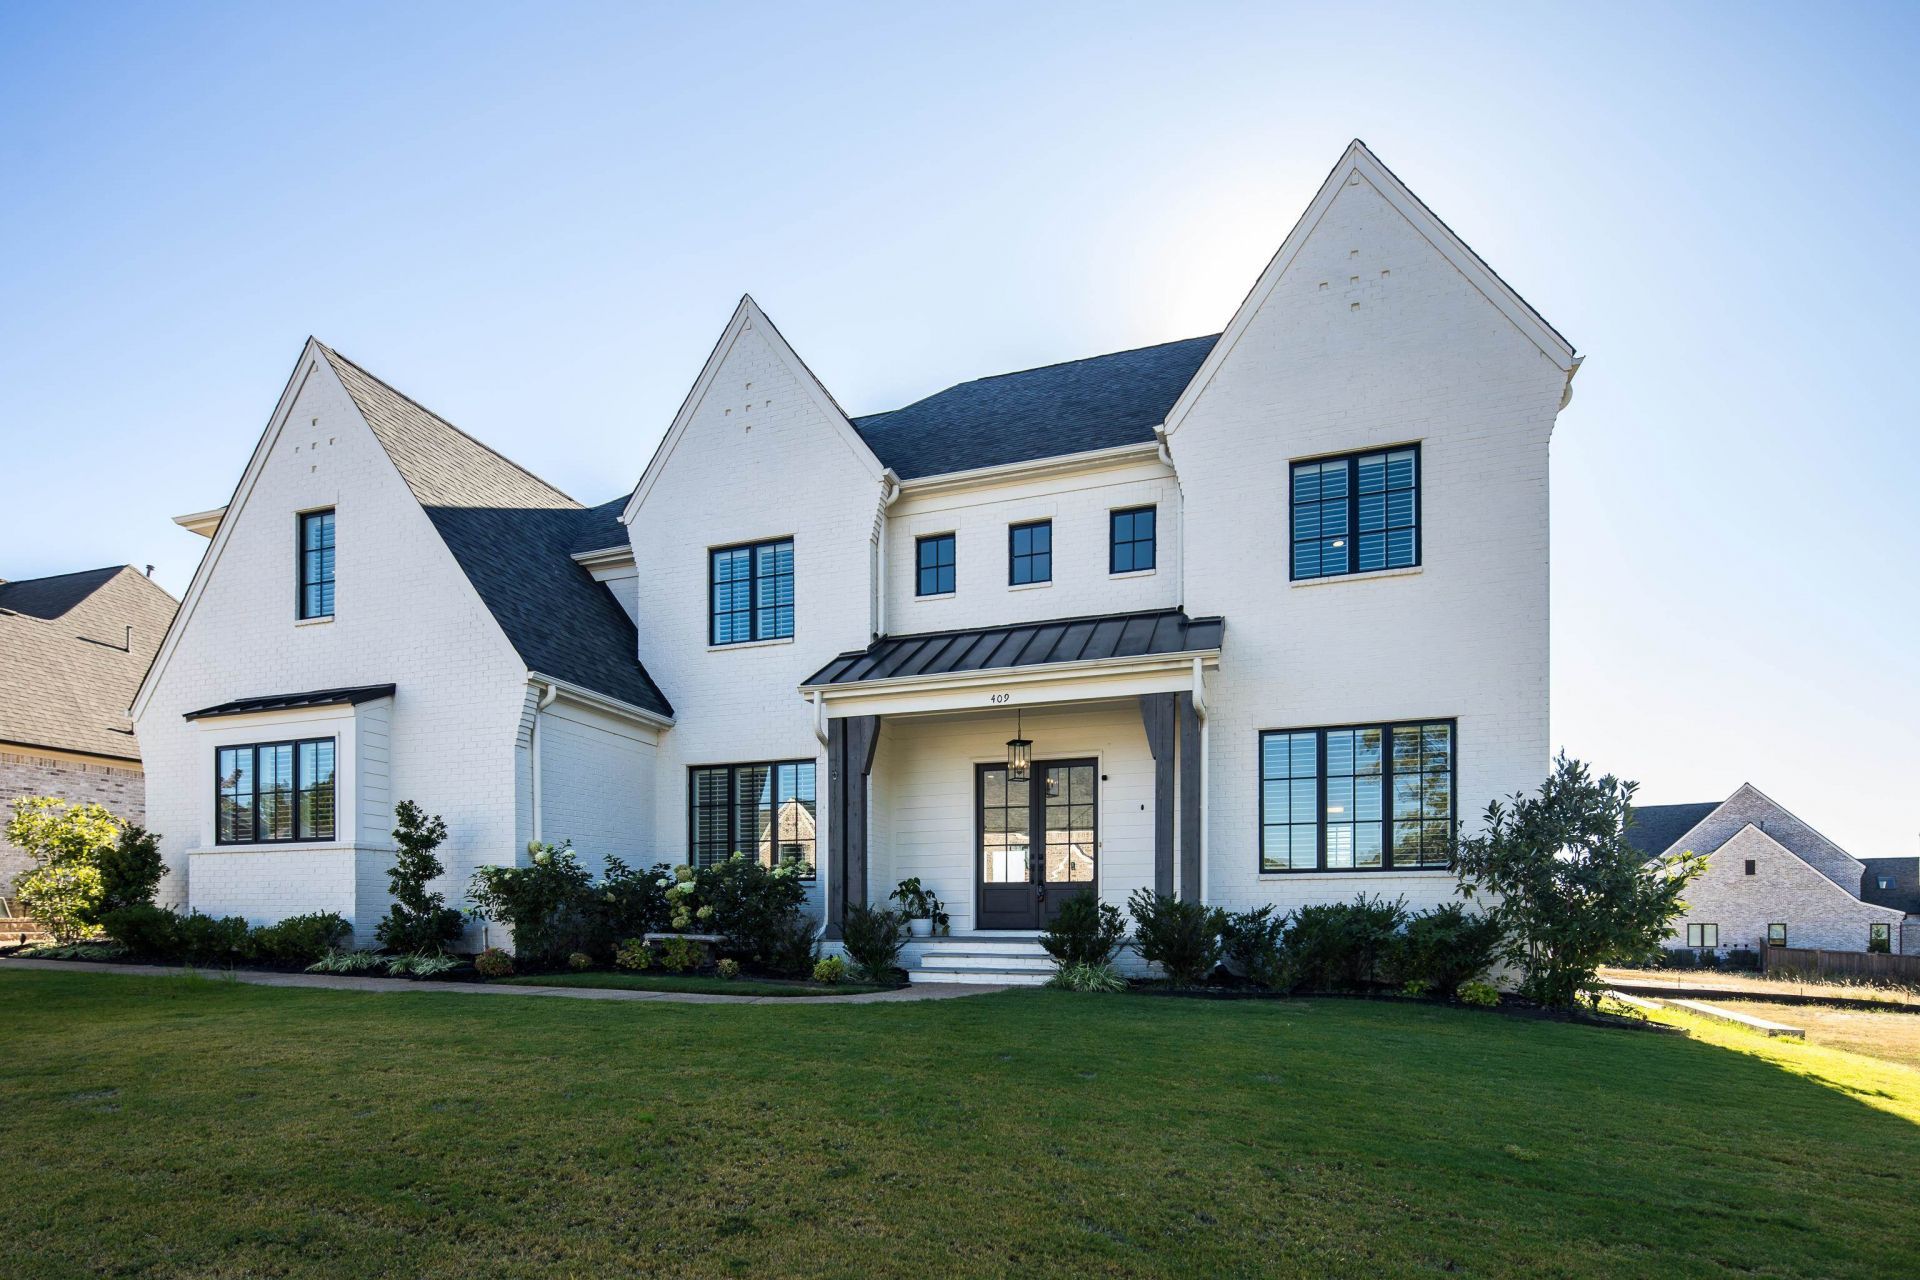
Beautifully maintained and just three years old, this exceptional home in sought-after Spring Creek Ranch overlooks one of the neighborhood's few green spaces. The thoughtfully designed split-bedroom floor plan offers 5 BR and 5.5 BA, with two bedrooms, split, downstairs and three bedrooms plus a bonus room upstairs. Every bedroom features a private en-suite bath and walk-in closet. The half bath has a door that leads to the patio for use with a future pool or convenience when outdoor entertaining. Enjoy a vaulted den, kitchen with large island, expansive sliding glass doors that open to a large covered patio with fireplace overlooking a spacious, professionally landscaped backyard. Additional features include a Kitchen-aid gas cooking range with 2 ovens, ice maker, abundant storage throughout, epoxy-coated garage floors, and retaining walls on both sides to support proper drainage. Spring Creek Ranch offers an exceptional lifestyle with its many amenities.
Property Features
Property Type: Residential - Single Family
Cooling: 3 or More Systems, Central
Fireplaces: 2
Garage: 3 car attached
Heating: 3 or More Systems, Central, Gas
Home Style: Traditional
Lot Size: 0.37 Acres
Roof Type: Composition Shingles
Year Built: 2023
Feature Descriptions
Additional Rooms: Attic, Bonus Room, Laundry Room, Loft/Balcony, Storage Room
Bed and Bath: 1 or More BR Down, Primary Down, Vaulted/Coffered Primary, Split Bedroom Plan, Luxury Primary Bath, Double Vanity Bath, Separate Tub & Shower, Full Bath Down, Half Bath Down
Days on Site: 6
Exterior: Auto Lawn Sprinkler, Porch, Screen Porch, Patio, Covered Patio
Exterior/ Windows: Brick Veneer, Double Pane Window(s), Wood Window(s)
Fireplace: Gas Logs, Gas Starter, In Den/Great Room, In Other Room, Prefabricated, Ventless Gas Fireplace
Floors/ Ceilings: 9 or more Ft. Ceiling, Part Carpet, Part Hardwood, Smooth Ceiling, Tile, Two Story Foyer, Vaulted/Coff/Tray Ceiling, Vinyl/Luxury Vinyl Floor
Interior: All Window Treatments, Walk-In Closet(s), Walk-In Attic, Mud Room, Cat/Dog Free House, Smoke Detector(s), Vent Hood/Exhaust Fan
Interior Equipment: Range/Oven, Double Oven, Gas Cooking, Disposal, Dishwasher, Microwave, Refrigerator, Cable Wired, Separate Ice Maker
Living/ Dining Room: Breakfast Bar, Eat-In Kitchen, Great Room, Island In Kitchen, Pantry, Separate Dining Room, Updated/Renovated Kitchen, Vinyl/Luxury Vinyl Floor, Washer/Dryer Connections
Lot: Level, Professionally Landscaped
Master Bath: Double Sinks, Separate Shower, Smooth Ceiling, Tile Floor
Neighborhood Amenities: Lake, Pool, Sports Court(s), Tennis Court
Parking/ Storage: Driveway/Pad, Front-Load Garage, Garage Door Opener(s), More than 3 Coverd Spaces, Side-Load Garage, Storage Room(s)
Pool: Neighborhood
Total Rooms: 5
Water/ Sewer: 2+ Water Heaters, Public Sewer, Public Water
Room Sizes
Primary Bedroom: 19x16
Bedroom 2: 15x12
Bedroom 3: 16x12
Bedroom 4: 16x11
Bedroom 5: 17x14
Dining Area: 16x12
Den/ Great Room: 24x17
Kitchen: 26x16
Bonus Room: 26x15
Listed By / Shown By
Listed By
Agency Name: BHHS McLemore & Co. Realty
Agency Phone: 901-701-7555
Shown By
Agent Name: Gary Garland
Agent Phone: Cell: (901) 335-4842
Agency Title: Crye-Leike Real Estate Services

Source: MAAR MLS
Estimate Your Payment
Estimated Payment
$ 2,177.41 per month $1,925.12 Principal & Interest $0.00 Property Tax (data not provided by mls) $252.29 Homeowner's Insurance
409 Shambala Dr | MLS# 10233149
This single family home located at 409 Shambala Dr, Unincorporated, TN 38017 is currently listed for sale with an asking price of $865,000. This property was built in 2023 and has 5 bedrooms and 5 full and 1 partial baths. Shambala Dr is located in the SPRING CREEK RANCH PH10 subdivision. Search SPRING CREEK RANCH PH10 real estate on www.garygarland.com today.