
BEDS4
BATHS3 full 1 partial
MLS#10226714
STATUSActive
PROPERTY TYPEResidential - Single Family
SUBDIVISIONEAST SHORES PH1
NEIGHBORHOODLakeland-Hwy 70 30
Property Description
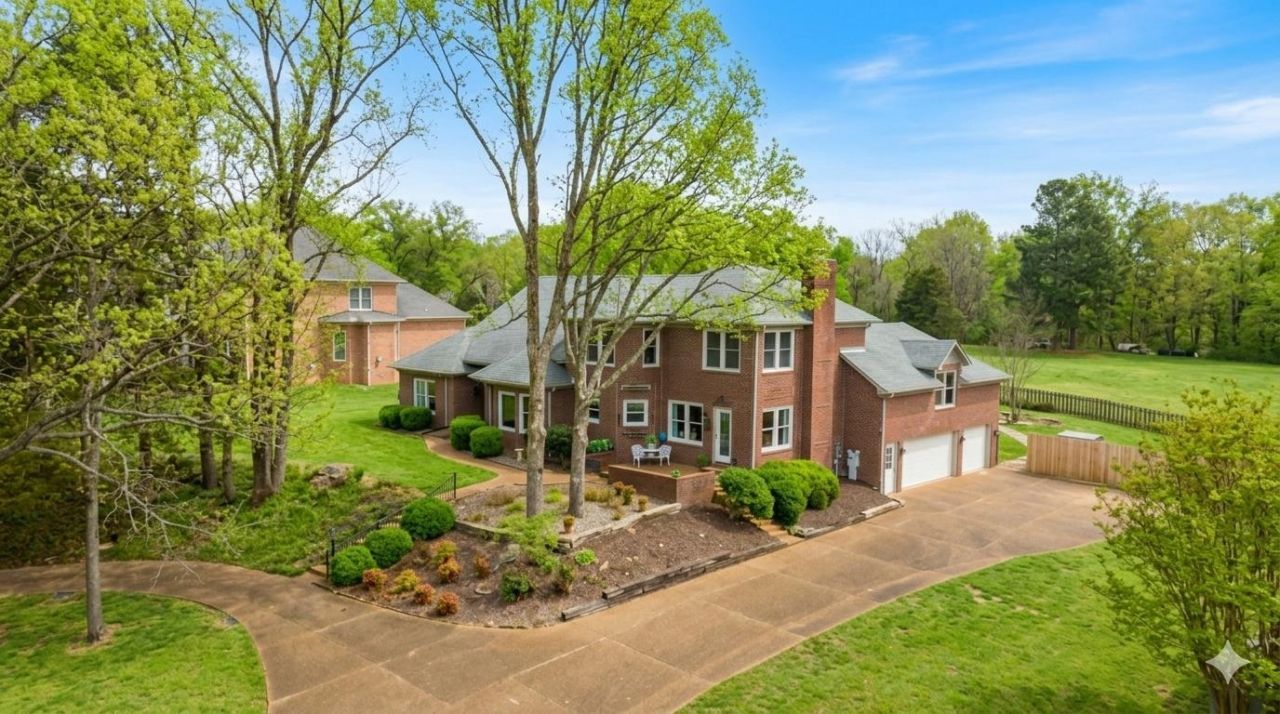
Spacious 4bdrm/3.5 ba home with sparkling pool and 2 new decks offering a private at home retreat. Gourmet kitchen features granite, center island, open shelving, new double ovens, counter depth fridge and a view of the water. Recent updates of new hardwood, paint, interior and exterior lighting, pantry shelving, faucets, toilets, hot water heater, pool filter and vacuum. Two lovely brick fireplaces w/gas logs, extensive builtins, abundant storage throughout the home. Also has a 2nd Bdrm/Ba conveniently located on main level. Mid-level boasts an oversized 33x25 Bonus Room with so many uses. 2 additional bedrooms/ba/loft and cedar room upstairs leads into walk-in attic. Ample parking with a 3 car garage and circular drive. Beautiful gated community on 241 acre Garner Lake in Lakeland where homeowners can fully enjoy the water with boat access. Enjoy comfort, space, great schools & luxury lake living in a desirable beautiful neighborhood!
Property Features
Property Type: Residential - Single Family
Cooling: 3 or More Systems, Ceiling Fan(s), Central
Fenced: Yes
Fireplaces: 2
Garage: 3 car attached
Heating: Central, Gas,3 or More Systems
Home Style: Traditional
Lot Size: 0.69 Acres
Roof Type: Composition Shingles
Year Built: 1993
Feature Descriptions
Additional Rooms: Laundry Room, Bonus Room, Entry Hall, Attic
Bed and Bath: 1 or More BR Down, Primary Down, Vaulted/Coffered Primary, Full Bath Down, Half Bath Down
Days on Site: 5
Exterior: Pool Cleaning Equipment, Porch, Patio, Covered Patio, Deck, Wood Fence
Exterior/ Windows: Brick Veneer, Double Pane Window(s)
Fireplace: Masonry, In Living Room, In Keeping/Hearth room, Gas Logs
Flood Insurance Required: No
Floors/ Ceilings: Part Hardwood, Part Carpet, Tile, Smooth Ceiling,9 or more Ft. Ceiling, Vaulted/Coff/Tray Ceiling
Interior: All Window Treatments, Walk-In Closet(s), Walk-In Attic
Interior Equipment: Range/Oven, Self Cleaning Oven, Double Oven, Cooktop, Gas Cooking, Disposal, Dishwasher, Microwave, Refrigerator
Living/ Dining Room: Separate Living Room, Separate Dining Room, Great Room, Breakfast Bar, Pantry, Island In Kitchen, Keeping/Hearth Room
Lot: Some Trees, Water View, Landscaped, Wood Fenced
Master Bath: Double Sinks, Separate Shower, Smooth Ceiling, Tile Floor, Whirlpool Tub
Master Bedroom: Level 1,Walk-In Closet, Vaulted/Coffered Ceiling, Smooth Ceiling, Carpet
Neighborhood Amenities: Gated Neighborhood, Lake
Parking/ Storage: Driveway/Pad, Circular Drive, Storage Room(s), Garage Door Opener(s), Side-Load Garage
Pool: In Ground
Swimming Pool: Yes
Total Rooms: 10
Water/ Sewer: 2+ Water Heaters, Gas Water Heater, Public Sewer, Public Water
Room Sizes
Primary Bedroom: 18x15
Bedroom 2: 15x13
Bedroom 3: 16x13
Bedroom 4: 19x15
Dining Area: 19x13
Den/ Great Room: 21x21
Kitchen: 18x17
Bonus Room: 33x25
Living room: 0
Listed By / Shown By
Listed By
Agency Name: Adaro Realty, Inc.
Shown By
Agent Name: Gary Garland
Agent Phone: Cell: (901) 335-4842
Agency Title: Crye-Leike Real Estate Services

Source: MAAR MLS
Estimate Your Payment
Estimated Payment
$ 2,011.27 per month $1,778.23 Principal & Interest $0.00 Property Tax (data not provided by mls) $233.04 Homeowner's Insurance
4116 Loch Meade Dr | MLS# 10226714
This single family home located at 4116 Loch Meade Dr, Lakeland, TN 38002 is currently listed for sale with an asking price of $799,000. This property was built in 1993 and has 4 bedrooms and 3 full and 1 partial baths. Loch Meade Dr is located in the EAST SHORES PH1 subdivision. Search EAST SHORES PH1 real estate on www.garygarland.com today.