
BEDS4
BATHS3 full 1 partial
MLS#10230115
STATUSActive
PROPERTY TYPEResidential - Single Family
SUBDIVISIONAUDUBON PARK
NEIGHBORHOODSea Isle-Park
Property Description
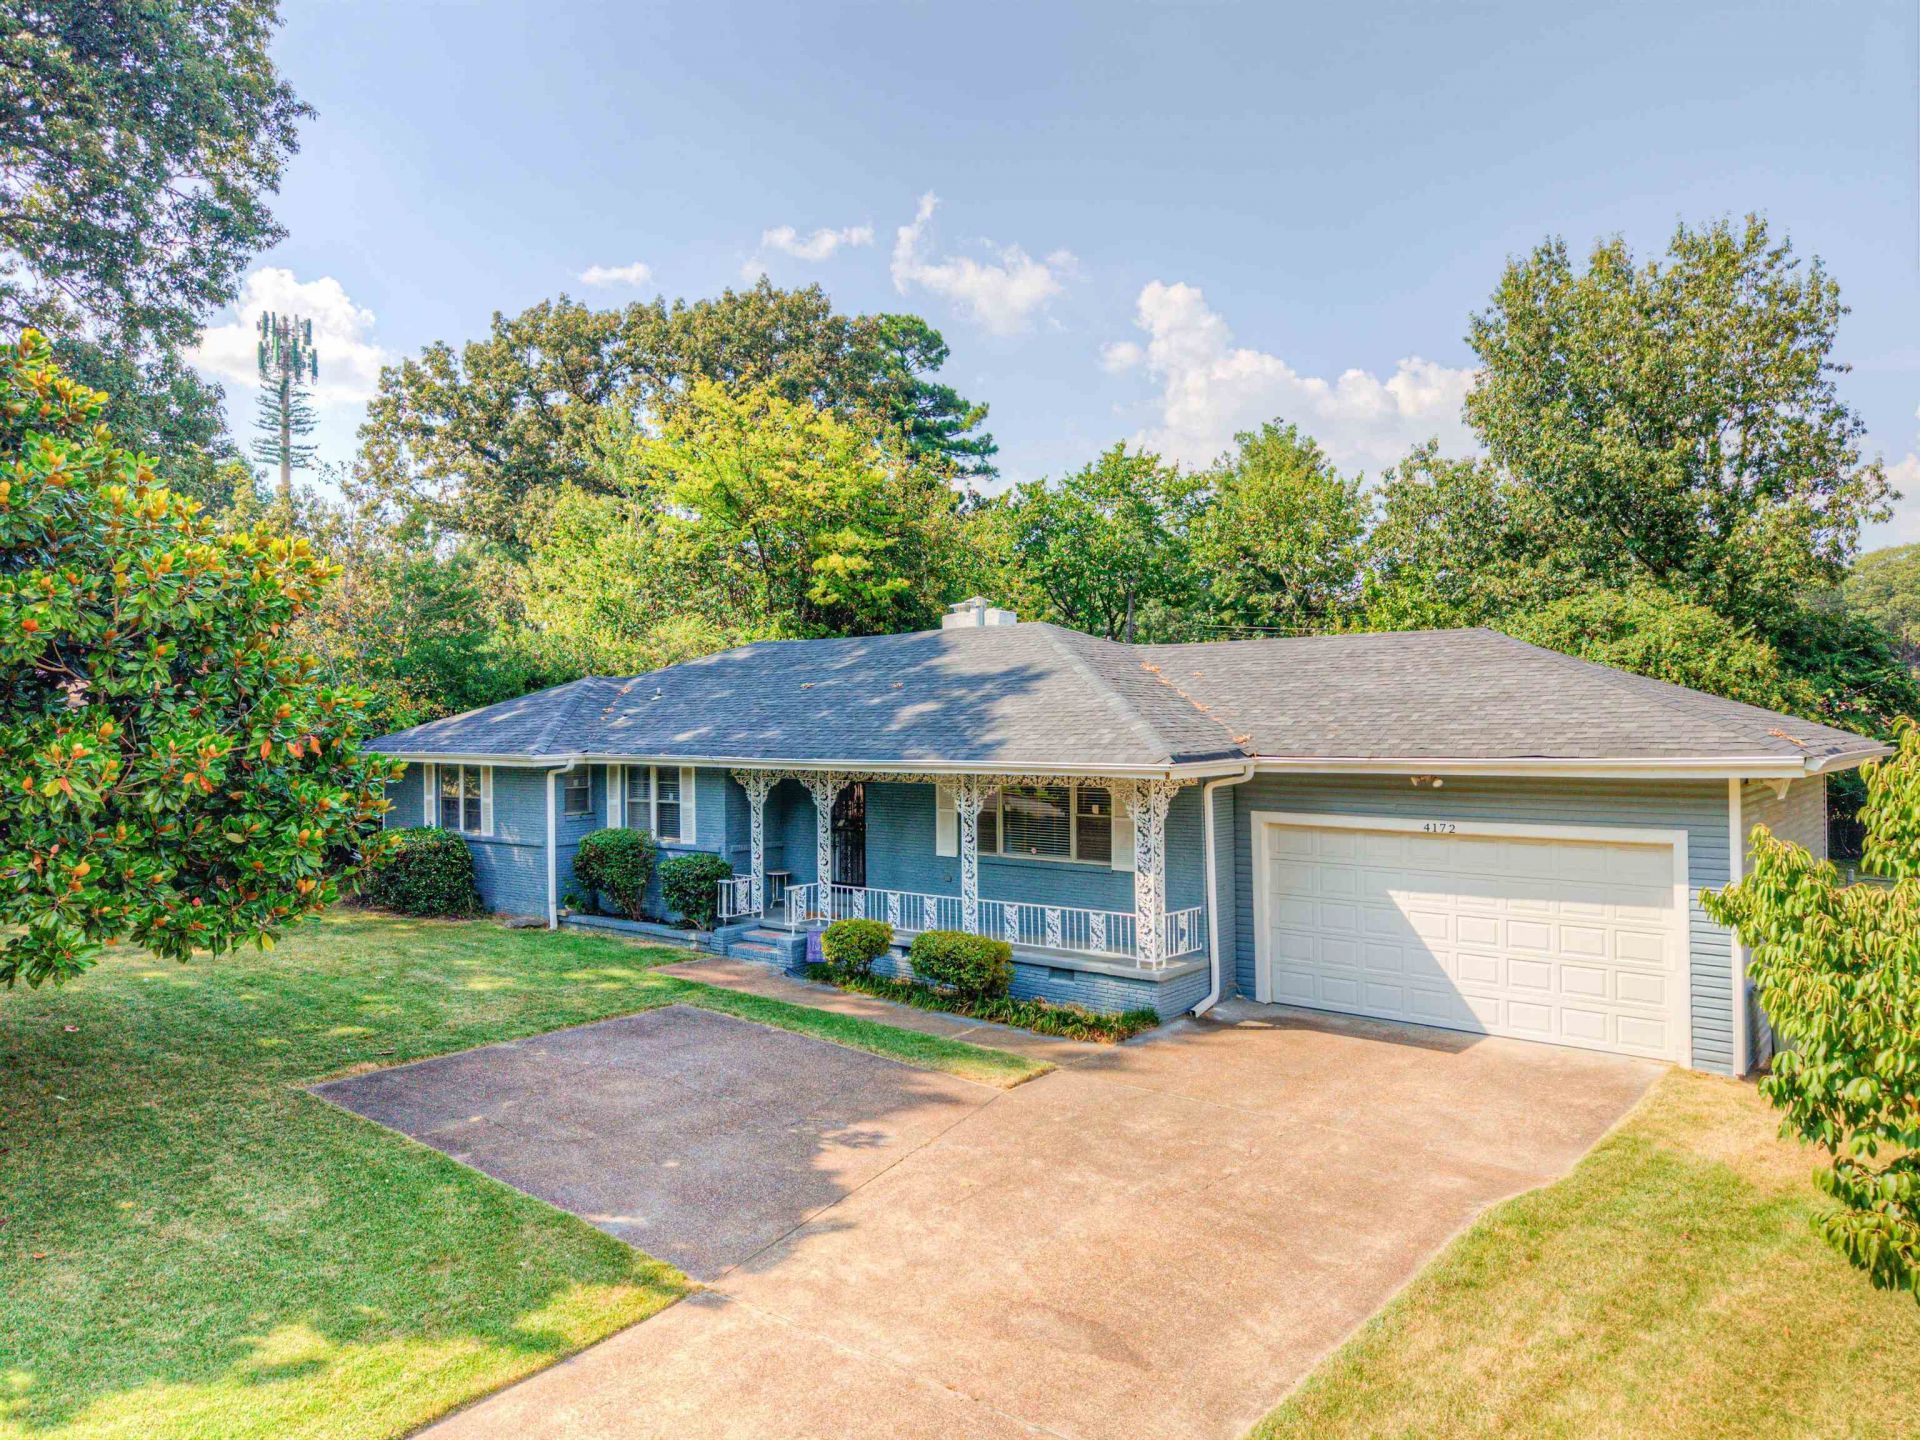
Open Sun 9/13 from 2-3:30PM. Fantastic value in the desirable Audubon Park area of East Memphis! Where else can you find this much space & charm, 4 bedrooms, 3.5 baths & so many updates in such a beautiful, established neighborhood? This move-in-ready home features a newly renovated open kitchen with refrigerator & microwave. Newer renovations include: paint, flooring, lighting, HVAC & ductwork, water heater, roof, sewer line, extensive plumbing & electrical updates, most baths & more! Need even more space? The huge 27x14 glassed-in sunroom offers exciting potential to finish into additional living space. Large 2-car garage provides plenty of extra storage. Could make for a great rental as well! With generous room sizes, an abundance of updates & a sought-after East Memphis location, this home offers tremendous bang for the buck. Ready for it's new owners today!!
Property Features
Property Type: Residential - Single Family
Cooling: Central
Fireplaces: 1
Garage: 2 car attached
Heating: Central
Home Style: Ranch, Traditional
Lot Size: 0.40 Acres
Year Built: 1955
Feature Descriptions
Additional Rooms: Entry Hall, Laundry Closet, Sun Room
Bed and Bath: 2 Full Primary Baths, All Bedrooms Down, Double Vanity Bath, Half Bath Down, Primary Down, Renovated Bathroom, Separate Tub & Shower, Two Primaries, Vinyl/Luxury Vinyl Floor
Days on Site: 2
Exterior: Porch, Screen Porch, Patio, Covered Patio
Exterior/ Windows: Aluminum Window(s), Vinyl Siding
Fireplace: Decorative Only, In Primary Bedroom
Floors/ Ceilings: Tile, Vinyl/Luxury Vinyl Floor
Interior: All Window Treatments, Attic Access
Interior Equipment: Cable Available, Dishwasher, Disposal, Microwave, Range/Oven, Refrigerator
Living/ Dining Room: Breakfast Bar, Great Room, Island In Kitchen, LR/DR Combination, Separate Living Room, Updated/Renovated Kitchen
Lot: Landscaped, Some Trees
Master Bath: Double Sinks, Separate Shower
Parking/ Storage: Driveway/Pad, Front-Load Garage, Garage Door Opener(s)
Total Rooms: 7
Room Sizes
Primary Bedroom: 13x11
Bedroom 2: 14x12
Bedroom 3: 12x12
Bedroom 4: 13x12
Den/ Great Room: 23x16
Kitchen: 14x12
Living room: 23x14
Listed By / Shown By
Listed By
Agency Name: Crye-Leike, Inc., REALTORS

Shown By
Agent Name: Gary Garland
Agent Phone: Cell: (901) 335-4842
Source: MAAR MLS
Estimate Your Payment
Estimated Payment
$ 1,006.64 per month $890.00 Principal & Interest $0.00 Property Tax (data not provided by mls) $116.64 Homeowner's Insurance
4172 Oaksedge Dr | MLS# 10230115
This single family home located at 4172 Oaksedge Dr, Memphis, TN 38117 is currently listed for sale by Crye-Leike, Inc., REALTORS, with an asking price of $399,900. This property was built in 1955 and has 4 bedrooms and 3 full and 1 partial baths. Oaksedge Dr is located in the AUDUBON PARK subdivision. Search AUDUBON PARK real estate on www.garygarland.com today.