
BEDS4
BATHS6 full 1 partial
MLS#10229833
STATUSActive
PROPERTY TYPEResidential - Single Family
SUBDIVISIONPIDGEON ESTATES
NEIGHBORHOODGalloway Gardens
Property Description
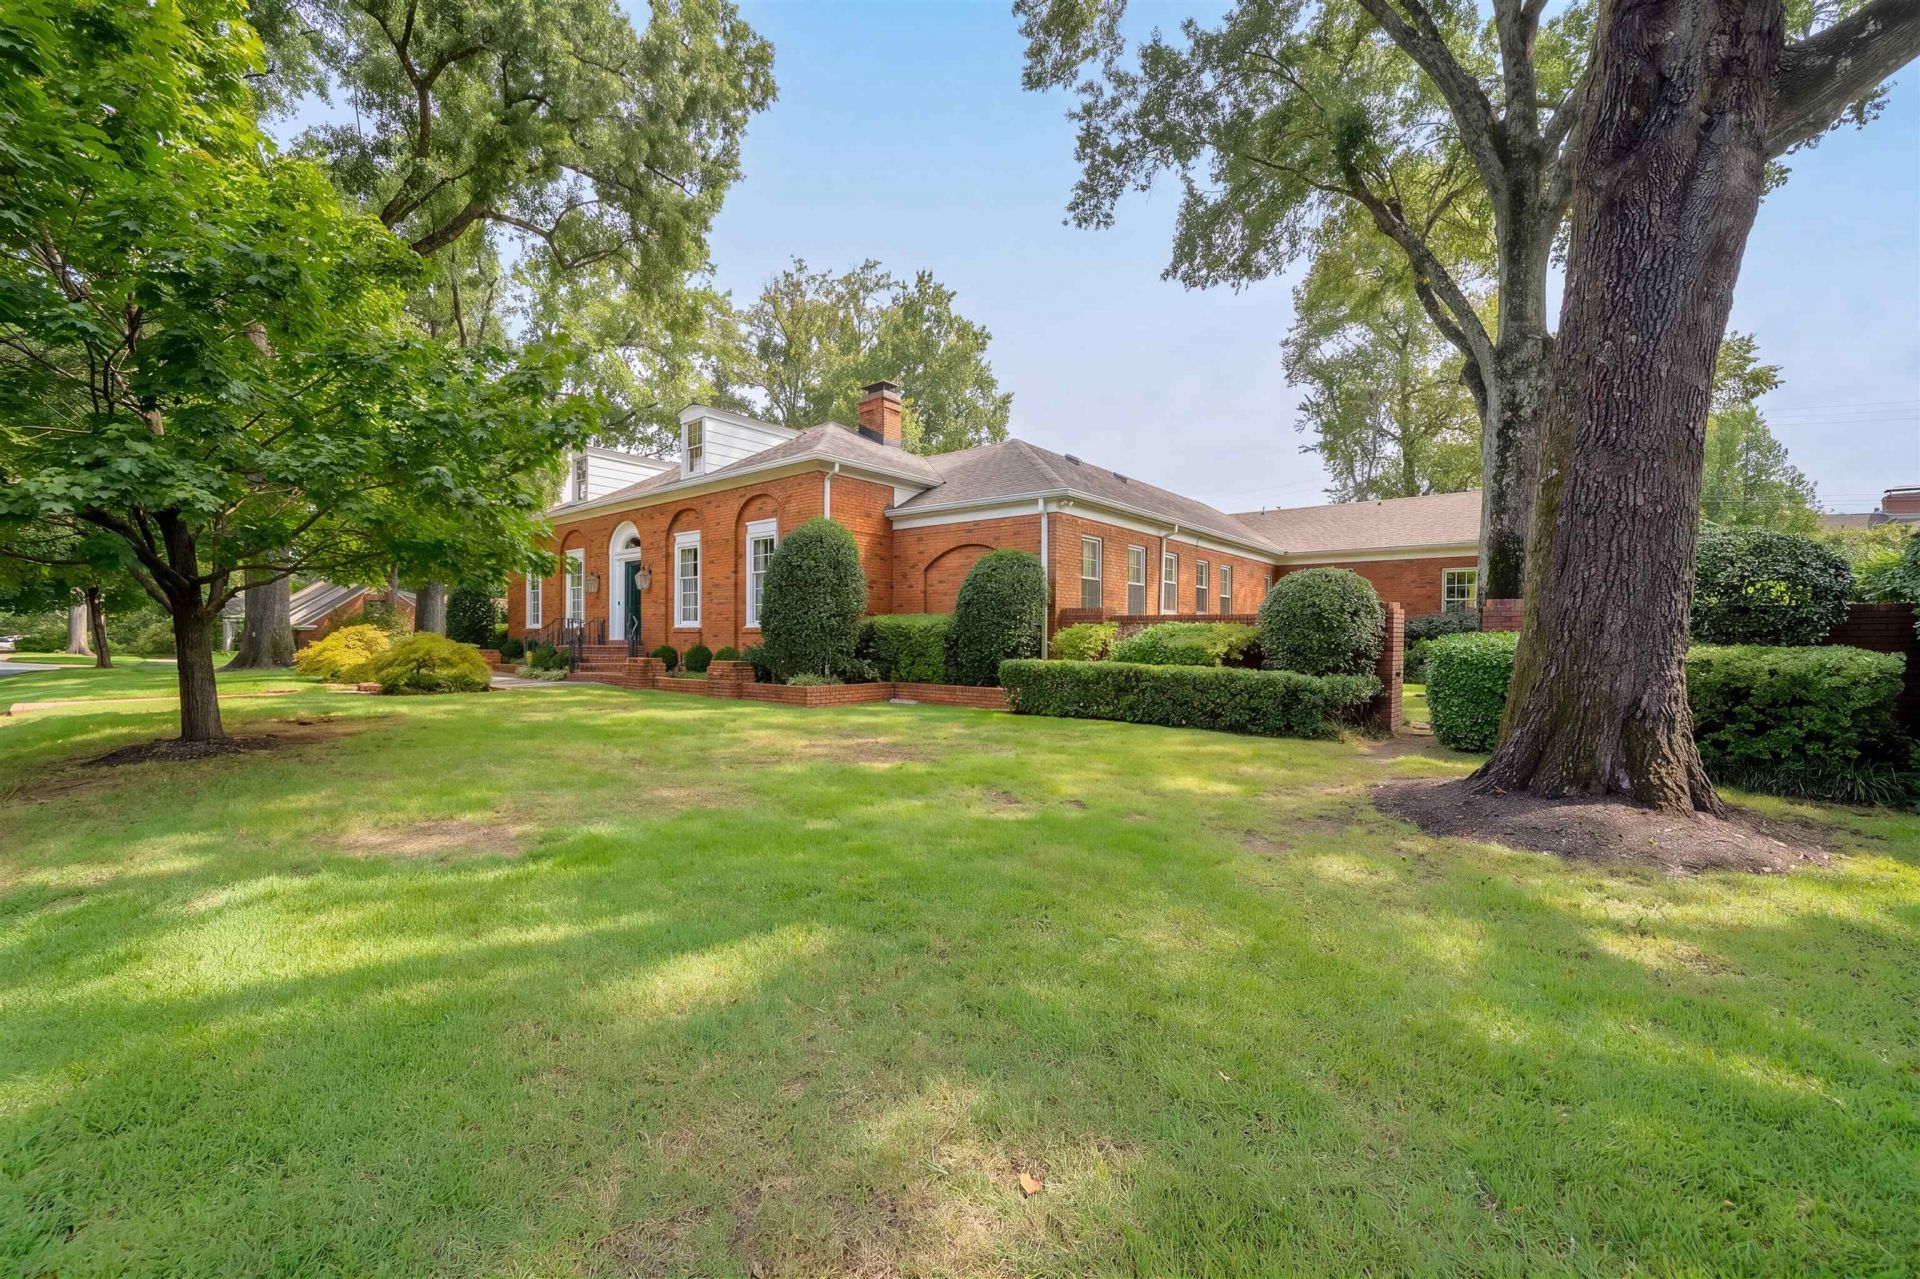
Don't miss this rare opportunity to own a spectacular "Noland Van Powell" designed masterpiece! Custom built in 1956, this renowned Memphis architect's craftsmanship & exquisite attention to detail shine throughout this beautifully renovated 4+ bedroom, 6.5-bath home. Thoughtfully updated while preserving its inviting family character, the home features 10-ft ceilings, hand-crafted millwork, custom built-ins, hardwood floors, & multiple entertaining spaces. A spiral staircase from the sunroom leads down to large wine cellar. The chef's kitchen was just completed and is a "must-see!" The luxurious primary suite offers his/her baths & closets,a dressing room, & a private, gracious sized sitting room. There's even a large bonus/playroom + bath upstairs! Featured in newspapers & magazines alike, this home is beautifully situated on over1/2 acre lot, & includes a newly resurfaced gunite pool, pool house, & expansive yard perfect for family entertainment. A truly exceptional offering!
Property Features
Property Type: Residential - Single Family
Cooling: Central
Fireplaces: 2
Garage: 2 car attached
Heating: Gas
Home Style: Traditional
Lot Size: 0.57 Acres
Year Built: 1956
Feature Descriptions
Additional Rooms: Laundry Room, Sun Room, Play Room, Bonus Room, Entry Hall
Bed and Bath: All Bedrooms Down, Primary Down
Days on Site: 7
Exterior: Auto Lawn Sprinkler, Screen Porch, Patio
Exterior/ Windows: Wood/Composition
Fireplace: In Living Room, In Den/Great Room
Floors/ Ceilings: Hardwood Throughout, Tile
Interior: Wet Bar, Walk-In Attic
Living/ Dining Room: Updated/Renovated Kitchen, Eat-In Kitchen, Breakfast Bar, Pantry, Island In Kitchen, Keeping/Hearth Room
Lot: Some Trees, Cove, Corner, Professionally Landscaped
Master Bath: Dressing Area, Separate His/ Her Baths, Separate Shower, Smooth Ceiling, Tile Floor
Parking/ Storage: Driveway/Pad, Back-Load Garage, Side-Load Garage
Pool: In Ground
Swimming Pool: Yes
Total Rooms: 12
Water/ Sewer: Gas Water Heater
Room Sizes
Primary Bedroom: 17x13
Bedroom 2: 17x15
Bedroom 3: 15x13
Bedroom 4: 14x16
Dining Area: 20x15
Den/ Great Room: 25x17
Kitchen: 14x18
Breakfast Room: 12x10
Bonus Room: 18x16
Living room: 20x15
Listed By / Shown By
Listed By
Agency Name: Ware Jones, REALTORS
Agency Phone: 901-450-4011
Shown By
Agent Name: Gary Garland
Agent Phone: Cell: (901) 335-4842
Agency Title: Crye-Leike Real Estate Services

Source: MAAR MLS
Estimate Your Payment
Estimated Payment
$ 2,756.37 per month $2,437.00 Principal & Interest $0.00 Property Tax (data not provided by mls) $319.38 Homeowner's Insurance
42 Wood Grove Dr | MLS# 10229833
This single family home located at 42 Wood Grove Dr, Memphis, TN 38117 is currently listed for sale with an asking price of $1,095,000. This property was built in 1956 and has 4 bedrooms and 6 full and 1 partial baths. Wood Grove Dr is located in the PIDGEON ESTATES subdivision. Search PIDGEON ESTATES real estate on www.garygarland.com today.