
BEDS1
BATHS1 full
MLS#10229972
STATUSActive
PROPERTY TYPEResidential - Condominium
SUBDIVISIONFOUR TWENTY SOUTH CONDOMINIUMS
NEIGHBORHOODSouth Bluffs-Downtown
Property Description
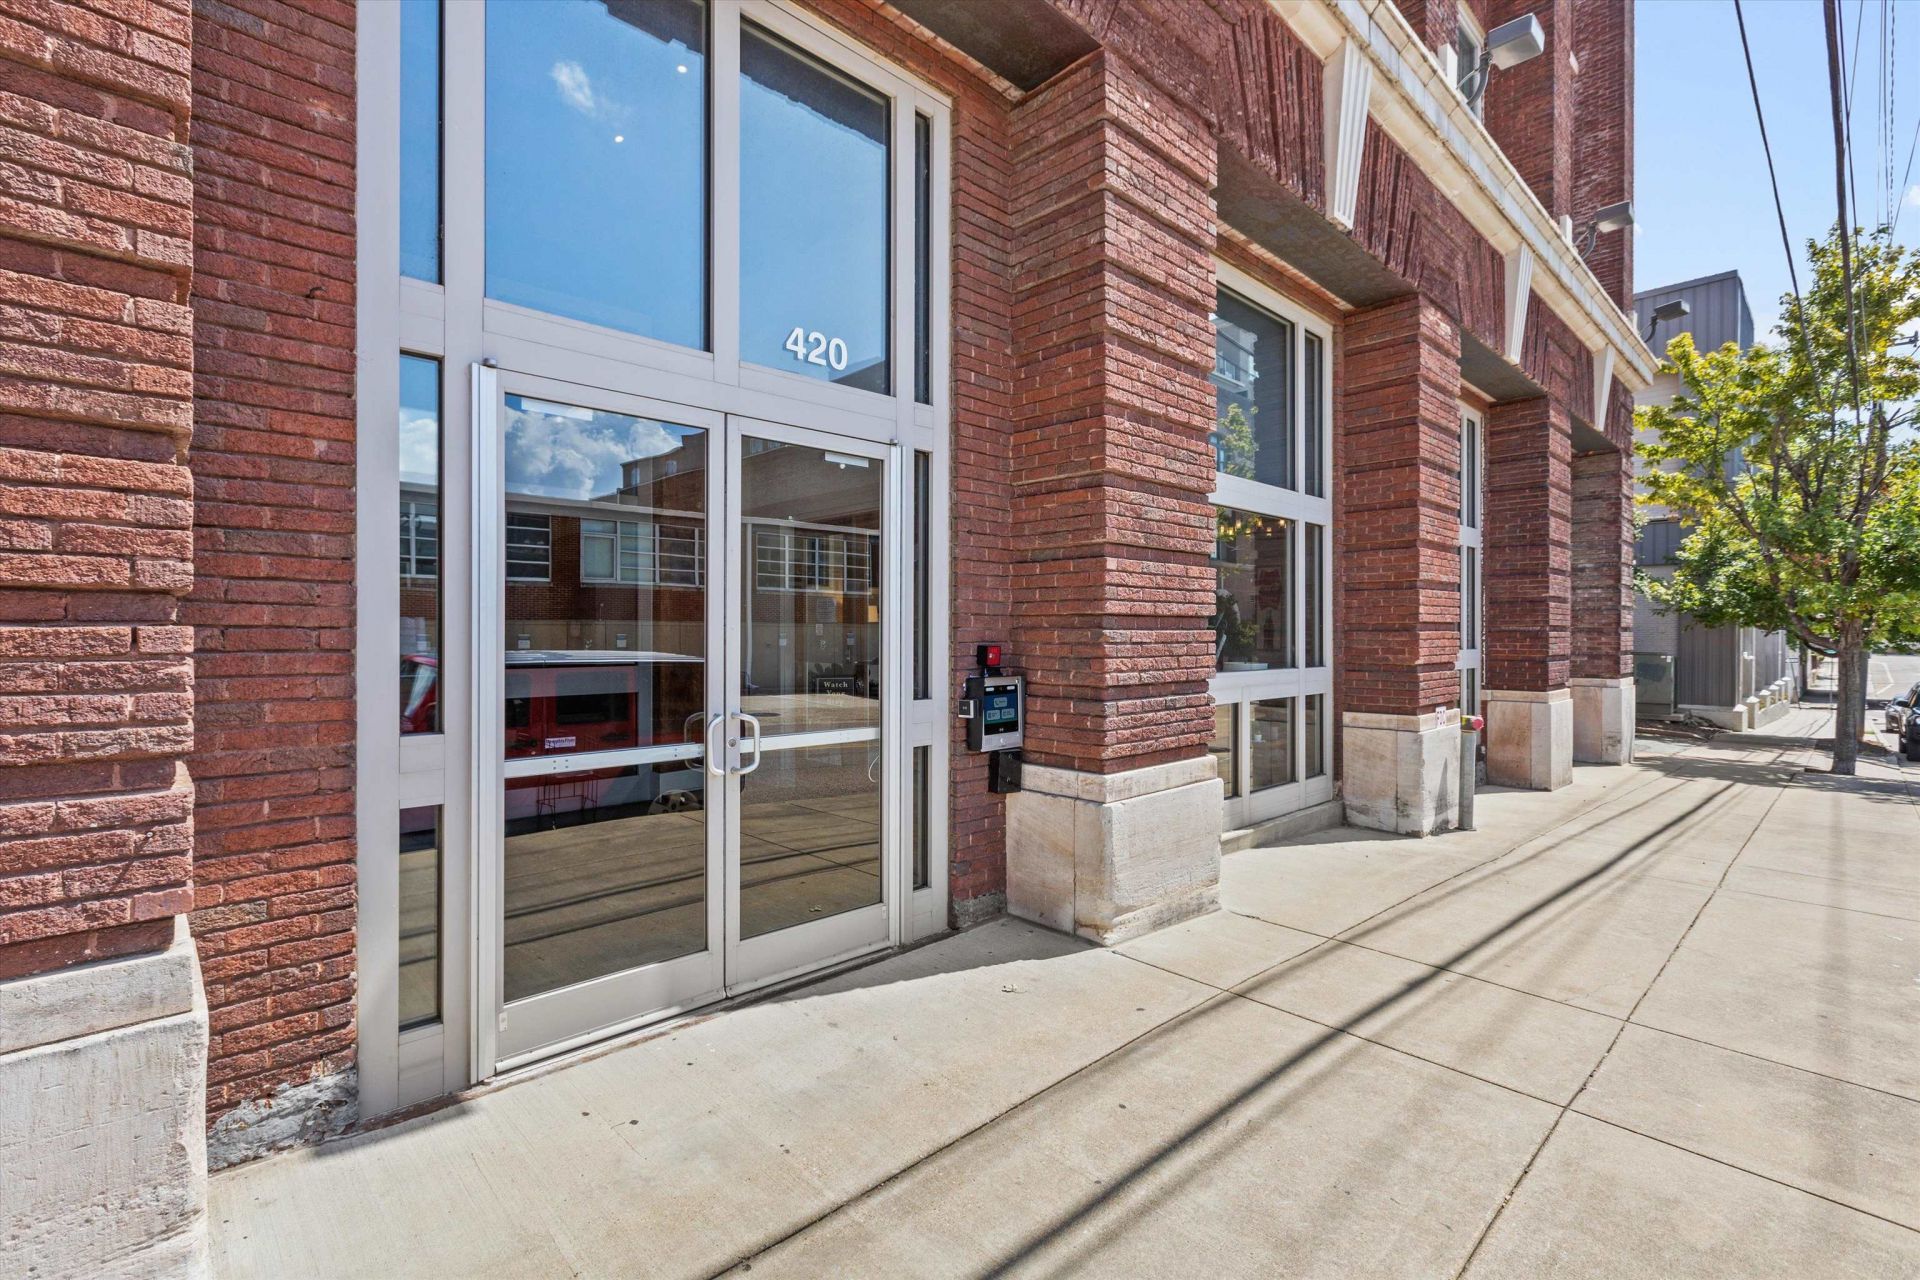
Looking for Downtown Memphis? Lots of Character? River Views? Assigned Parking? Highly Desirable 420 Building-Steps from Riverfront, Restaurants, FedEx Forum, Farmers Market & Malco Theatre-Unit 405 is Turnkey/Move In Ready-Corner Unit-ASSIGNED Parking Spot-Secure Building-Completely Updated-Hardwood Floors-River Views-Exposed Cedar Beams, Gorgeous Brick Walls give a Classic Urban Vibe-Amazing Kitchen has All New Appliances to Include Refrigerator, Washer & Dryer-Granite Countertops-Seated Breakfast Bar-Primary has New Carpet-Walk In Closet & Updated Lux Bath-Storage Unit in Basement-AMAZING Rooftop Deck is Perfect for Entertaining & Enjoying Relaxing River Views-New Water Heater-Freshly Painted Walls-Don't Miss!
Property Features
Property Type: Residential - Condominium
Cooling: Central
Fenced: Yes
Heating: Central, Electric
Home Style: Traditional
Lot Size: 0.02 Acres
Year Built: 1912
Feature Descriptions
Additional Rooms: Laundry Closet, Entry Hall
Bed and Bath: Vaulted/Coffered Primary, Renovated Bathroom, Luxury Primary Bath
Days on Site: 3
Exterior: Deck, On-Site Storage, Iron Fence
Exterior/ Windows: Brick Veneer, Wood Window(s)
Floors/ Ceilings: Part Hardwood, Part Carpet, Tile,9 or more Ft. Ceiling
Interior: Walk-In Closet(s), Cat/Dog Free House, Smoke Detector(s)
Interior Equipment: Range/Oven, Dishwasher, Microwave, Refrigerator, Washer, Cable Wired
Living/ Dining Room: LR/DR Combination, Updated/Renovated Kitchen, Breakfast Bar
Master Bath: Smooth Ceiling, Tile Floor
Parking/ Storage: Gated Parking, Assigned Parking, Unassigned Parking
Total Rooms: 4
Water/ Sewer: Electric Water Heater, Public Sewer, Public Water
Room Sizes
Primary Bedroom: 14x10
Kitchen: 12x10
Living room: 24x15
Listed By / Shown By
Listed By
Agency Name: Marx-Bensdorf, REALTORS
Agency Phone: 901-682-1868
Shown By
Agent Name: Gary Garland
Agent Phone: Cell: (901) 335-4842
Agency Title: Crye-Leike Real Estate Services

Source: MAAR MLS
Estimate Your Payment
Estimated Payment
$ 626.79 per month $554.17 Principal & Interest $0.00 Property Tax (data not provided by mls) $72.63 Homeowner's Insurance
420 S Front St, Unit 405 | MLS# 10229972
This condo located at 420 S Front St, Unit 405, Memphis, TN 38103 is currently listed for sale with an asking price of $249,000. This property was built in 1912 and has 1 bedrooms and 1 full baths. S Front St, Unit 405 is located in the FOUR TWENTY SOUTH CONDOMINIUMS subdivision. Search FOUR TWENTY SOUTH CONDOMINIUMS real estate on www.garygarland.com today.