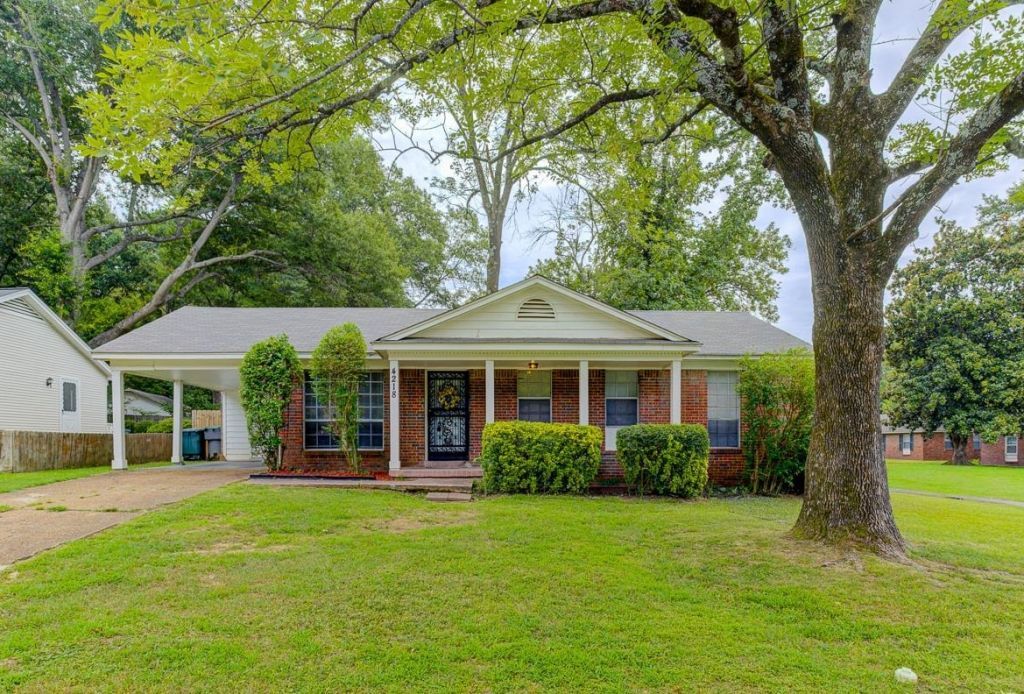

BEDS3
BATHS1 full 1 partial
MLS#10226977
STATUSActive
PROPERTY TYPEResidential - Single Family
SUBDIVISIONNAM NI ESTATES BLK A-5
NEIGHBORHOODEgypt Central
Property Description
Move-In Ready Home Under $130K! Don't miss this fantastic opportunity to own a move-in ready home for under $130,000! This charming 3-bedroom, 1.5-bath home features a 1-car carport and sits on a spacious corner lot with a huge backyard?perfect for entertaining, or future outdoor projects. Inside, you'll find fresh interior paint and low-maintenance tile flooring throughout. Major updates have already been completed, including: New HVAC system installed in June Roof and hot water heater are less than 6 years old To make homeownership even more affordable, this property may qualify for 0% down payment financing for eligible buyers. Schedule your showing today and see everything this home has to offer!
Property Features
Property Type: Residential - Single Family
Cooling: Central
Fenced: Yes
Heating: Central
Home Style: Traditional
Lot Size: 0.24 Acres
Roof Type: Composition Shingles
Year Built: 1968
Feature Descriptions
Bed and Bath: 1 or More BR Down, All Bedrooms Down, Full Bath Down, Half Bath Down, Primary Down
Days on Site: 2
Exterior: Wrought Iron Security Drs, Porch, Deck, Chain Fence, Storage
Exterior/ Windows: Brick Veneer
Floors/ Ceilings: Tile
Interior: Smoke Detector(s)
Interior Equipment: Continuous Cleaning Oven, Disposal
Living/ Dining Room: Breakfast Bar, Eat-In Kitchen, Great Room, W/D Connection in Kitchen, Washer/Dryer Connections
Lot: Chain Fenced, Level
Master Bath: Tile Floor
Parking/ Storage: Driveway/Pad
Total Rooms: 6
Water/ Sewer: Public Water
Room Sizes
Primary Bedroom: 12x10
Bedroom 2: 12x10
Bedroom 3: 11x10
Dining Area: 12x12
Kitchen: 10x10
Living room: 13x12
Listed By / Shown By
Listed By
Agency Name: The Home Partners Realty
Shown By
Agent Name: Gary Garland
Agent Phone: Cell: (901) 335-4842
Agency Title: Crye-Leike Real Estate Services

Source: MAAR MLS
Estimate Your Payment
Estimated Payment
$ 326.99 per month $289.10 Principal & Interest $0.00 Property Tax (data not provided by mls) $37.89 Homeowner's Insurance
4218 Bacon St | MLS# 10226977
This single family home located at 4218 Bacon St, Memphis, TN 38128 is currently listed for sale with an asking price of $129,900. This property was built in 1968 and has 3 bedrooms and 1 full and 1 partial baths. Bacon St is located in the NAM NI ESTATES BLK A-5 subdivision. Search NAM NI ESTATES BLK A-5 real estate on www.garygarland.com today.