
BEDS4
BATHS3 full
MLS#10223923
STATUSActive
PROPERTY TYPEResidential - Single Family
SUBDIVISIONBURTON PLACE SEC E
NEIGHBORHOODOakland (West)-Hickory Withe
Property Description
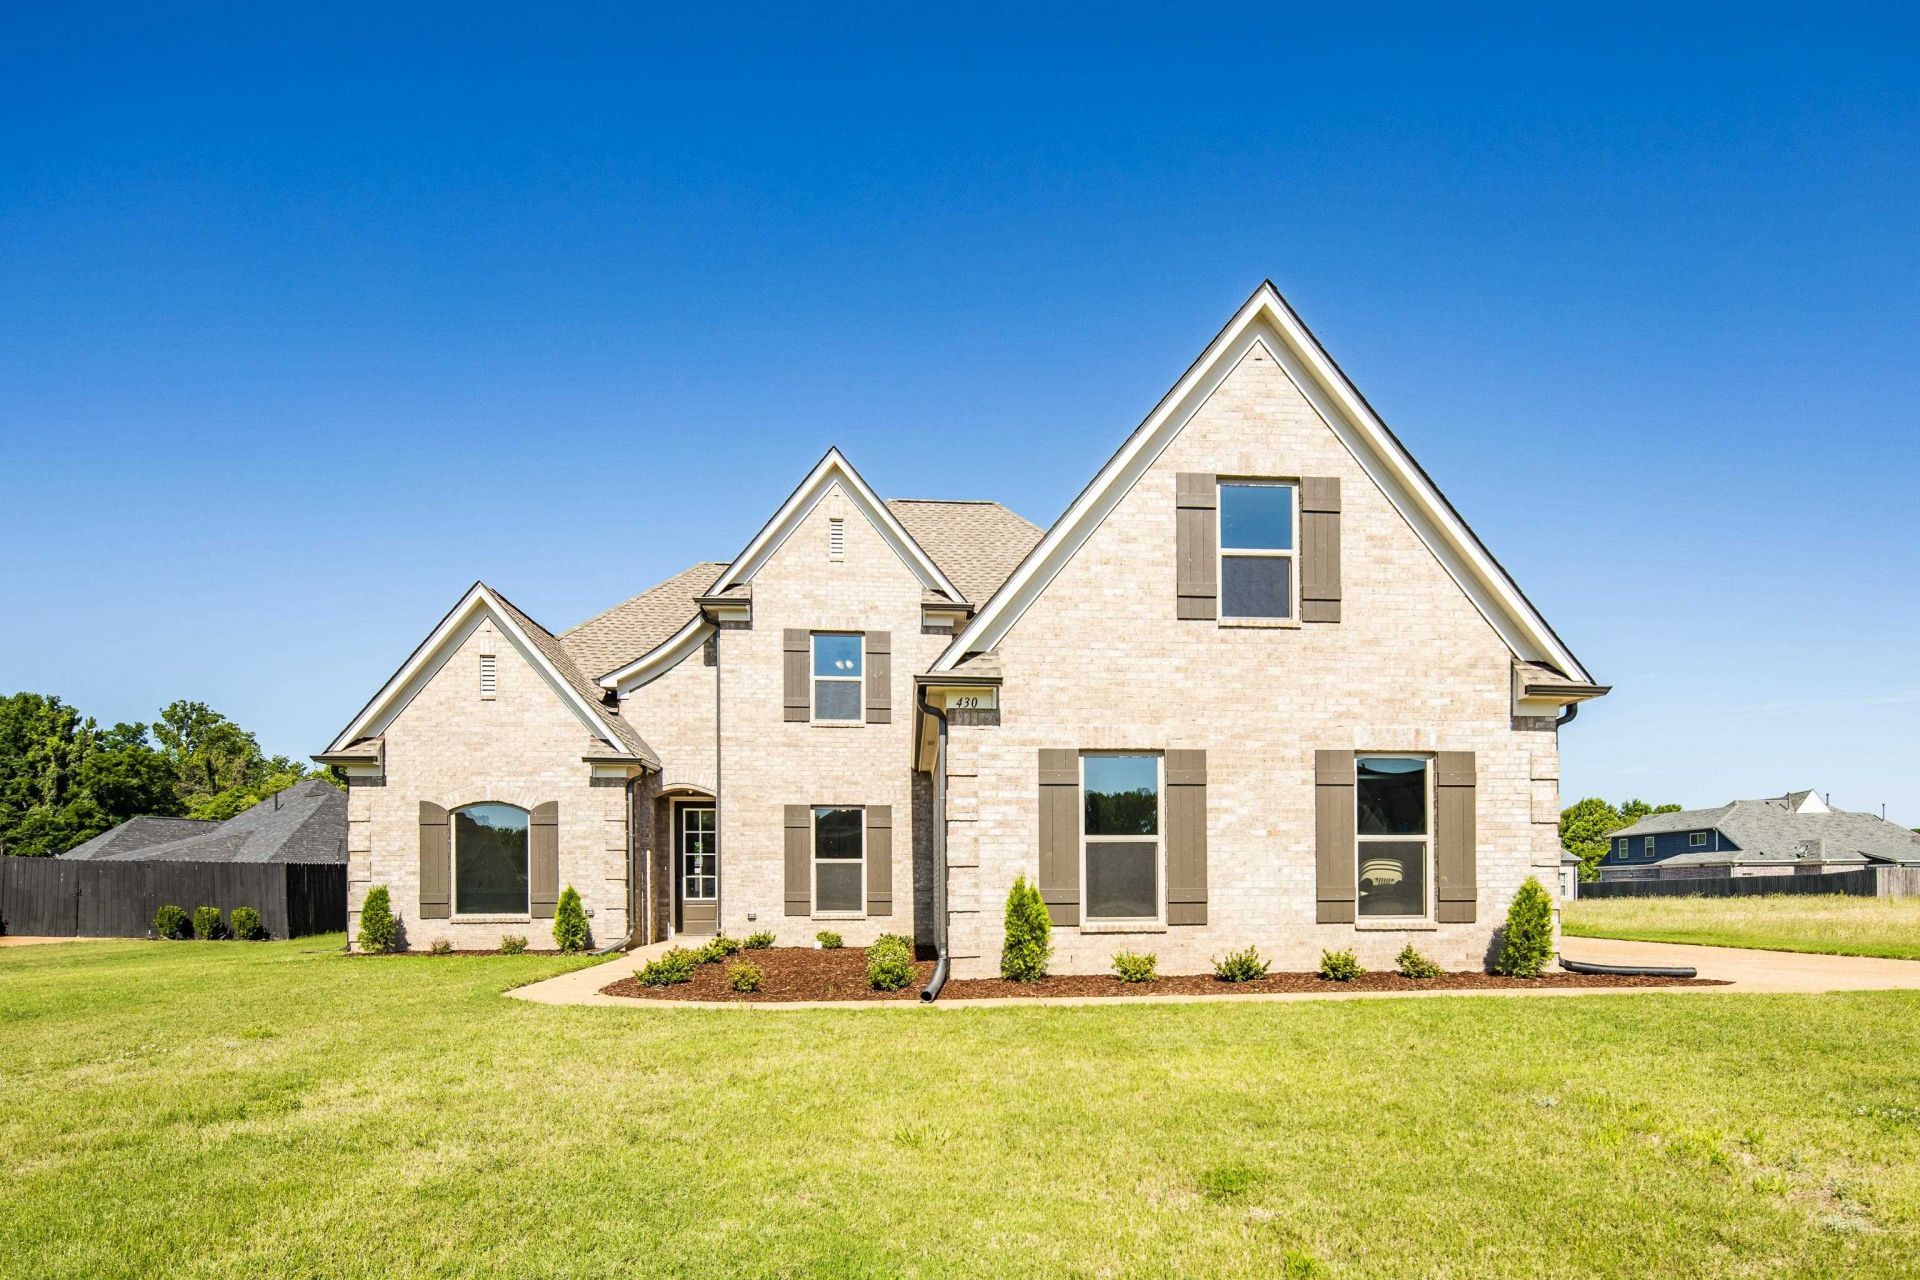
Contact Scott Krahl 9015693952, For Sale By Builder MLS entry Only Stunning new construction offering exceptional space, quality, and modern design. This home features 4 spacious bedrooms or a flexible 3-bedroom layout w/ a large bonus room, along w/ 3 full bathrooms for ultimate convenience. Step inside to an open-concept floor plan highlighted by a chef's kitchen with a large island, seamlessly flowing into the expansive great room. The living area showcases a cozy fireplace w/custom built-ins, creating the perfect blend of comfort and style. High-end finishes include luxury vinyl plank flooring throughout main living areas, combining durability w/contemporary appeal. Additional features include: Dedicated laundry room Spacious 3-car garage Large homesite offering plenty of outdoor space Covered back patio ideal for entertaining or relaxing
Property Features
Property Type: Residential - Single Family
Cooling: 220 Wiring, Central
Fenced: Yes
Fireplaces: 1
Garage: 3 car attached
Heating: Central, Gas
Home Style: Traditional
Roof Type: Composition Shingles
Year Built: 2025
Feature Descriptions
Additional Rooms: Laundry Room, Office/Sewing Room, Entry Hall, Other (See Remarks)
Bed and Bath: 1 or More BR Down, Primary Down, Vaulted/Coffered Primary, Luxury Primary Bath, Double Vanity Bath, Separate Tub & Shower, Full Bath Down, Vinyl/Luxury Vinyl Floor
Days on Site: 44
Exterior: Covered Patio
Exterior/ Windows: Brick Veneer, Vinyl Windows
Fireplace: Prefabricated
Floors/ Ceilings: Part Carpet, Tile, Vinyl/Luxury Vinyl Floor, Smooth Ceiling,9 or more Ft. Ceiling
Interior: Walk-In Closet(s), Mud Room
Living/ Dining Room: Great Room, Eat-In Kitchen, Breakfast Bar, Pantry, Island In Kitchen, Washer/Dryer Connections, Other (See Remarks)
Lot: Level, Landscaped, Wood Fenced
Master Bedroom: Level 1,Walk-In Closet, Full Bath, Vaulted/Coffered Ceiling, Smooth Ceiling, Vinyl/Luxury Vinyl Floor
Parking/ Storage: Driveway/Pad
Total Rooms: 8
Water/ Sewer: Gas Water Heater, Public Sewer, Public Water
Room Sizes
Primary Bedroom: 16x13
Bedroom 2: 15x11
Bedroom 3: 12x11
Den/ Great Room: 23x20
Kitchen: 16x13
Breakfast Room: 12x9
Bonus Room: 37x17
Listed By / Shown By
Listed By
Agency Name: Chamberwood Realty Group
Shown By
Agent Name: Gary Garland
Agent Phone: Cell: (901) 335-4842
Agency Title: Crye-Leike Real Estate Services

Source: MAAR MLS
Estimate Your Payment
Estimated Payment
$ 1,283.54 per month $1,134.82 Principal & Interest $0.00 Property Tax (data not provided by mls) $148.72 Homeowner's Insurance
430 Marrietta Dr | MLS# 10223923
This single family home located at 430 Marrietta Dr, Oakland, TN 38060 is currently listed for sale with an asking price of $509,900. This property was built in 2025 and has 4 bedrooms and 3 full baths. Marrietta Dr is located in the BURTON PLACE SEC E subdivision. Search BURTON PLACE SEC E real estate on www.garygarland.com today.