
BEDS4
BATHS3 full
MLS#10230129
STATUSActive
PROPERTY TYPEResidential - Single Family
SUBDIVISIONREED EST SEC E
NEIGHBORHOODTipton - South
Property Description
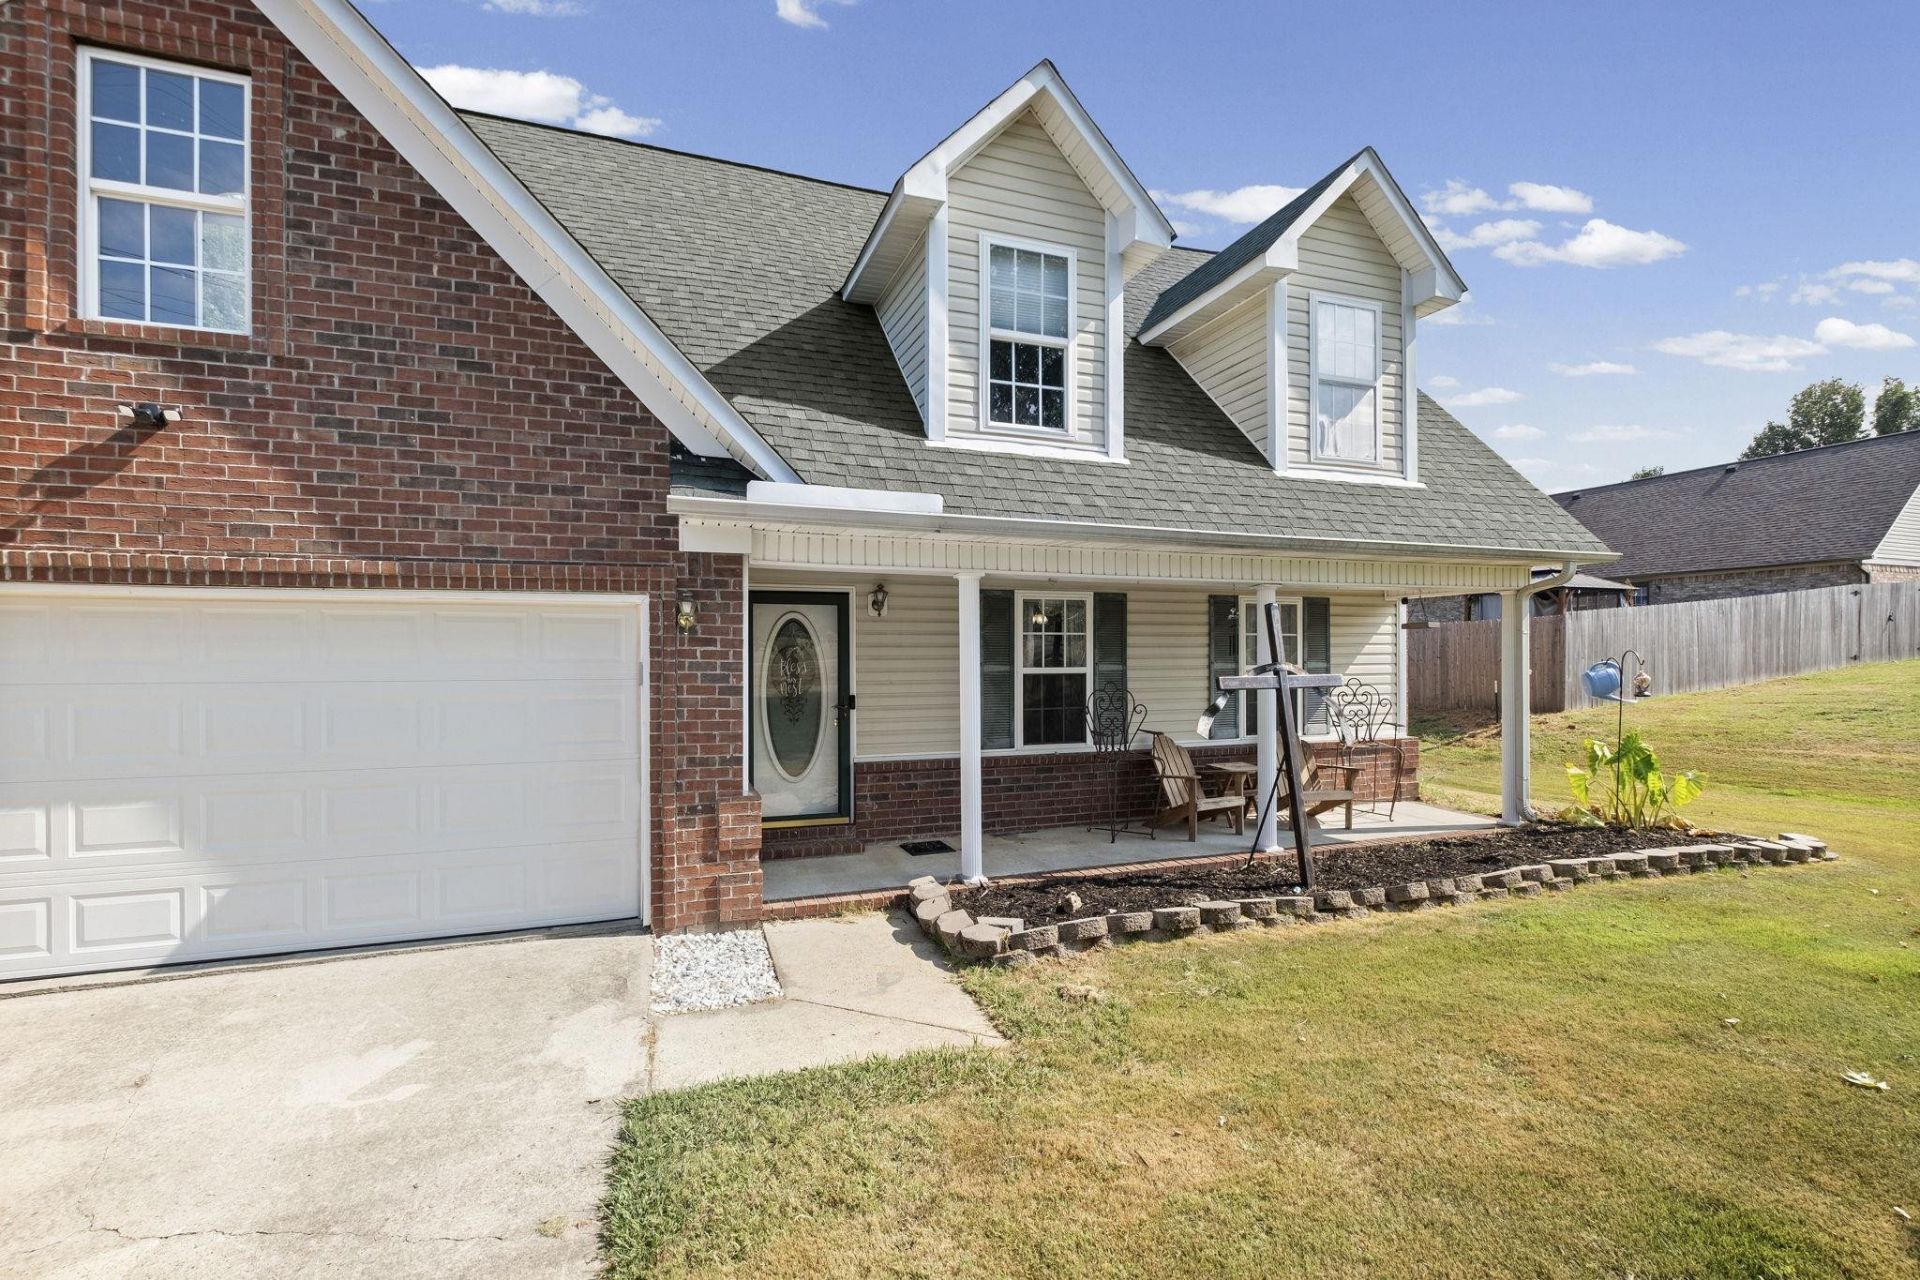
SPACE, flexibility, and NO CITY TAXES! This 4-bedroom, 3-bath brick home offers a rare layout with TWO primary suites?one downstairs and an oversized second suite upstairs?giving you options for guests, multigenerational living, or a private retreat. The spacious living room features a fireplace, abundant natural light, and wood-look flooring that flows into the dining area. The kitchen offers plentiful cabinetry, generous counter space, stainless appliances, and a peninsula for extra seating or serving. A dedicated laundry room adds everyday convenience. Outside, enjoy a covered front porch, large covered back deck, and a huge fenced backyard with plenty of room to entertain, play, garden, or relax. A storage building provides extra space for lawn equipment and hobbies, while the attached 2-car garage adds even more function. With a versatile floor plan, exceptional outdoor space, and no city taxes, this home offers the room and value buyers are looking for.Schedule your showing today
Property Features
Property Type: Residential - Single Family
Cooling: Central
Fireplaces: 1
Heating: Central
Home Style: Traditional
Lot Size: 0.53 Acres
Roof Type: Composition Shingles
Year Built: 2004
Feature Descriptions
Additional Rooms: Laundry Room
Bed and Bath: 1 or More BR Down, Double Vanity Bath, Full Bath Down, Two Primaries, Vaulted/Coffered Primary
Days on Site: 1
Exterior: Storage Building, Porch, Covered Patio
Exterior/ Windows: Brick Veneer
Fireplace: Ventless Gas Fireplace
Flood Insurance Required: No
Floors/ Ceilings: Part Carpet, Tile, Vinyl/Luxury Vinyl Floor
Interior: Excl Some Window Treatmnt, Permanent Attic Stairs, Walk-In Attic
Interior Equipment: Dishwasher, Dryer, Microwave, Range/Oven, Refrigerator, Washer
Living/ Dining Room: Eat-In Kitchen, Island In Kitchen, Pantry, Separate Living Room
Lot: Level, Some Trees
Master Bath: Double Sinks, Tile Floor
Parking/ Storage: Driveway/Pad, Front-Load Garage
Total Rooms: 4
Water/ Sewer: Public Water, Septic Tank
Room Sizes
Primary Bedroom: 16x12
Bedroom 2: 13x12
Bedroom 3: 11x10
Bedroom 4: 22x22
Dining Area: 15x9
Kitchen: 15x9
Living room: 25x19
Listed By / Shown By
Listed By
Agency Name: Dawson Realty Group
Agency Phone: 901-445-7080
Shown By
Agent Name: Gary Garland
Agent Phone: Cell: (901) 335-4842
Agency Title: Crye-Leike Real Estate Services

Source: MAAR MLS
Estimate Your Payment
Estimated Payment
$ 792.93 per month $701.05 Principal & Interest $0.00 Property Tax (data not provided by mls) $91.88 Homeowner's Insurance
430 P W Reed Dr | MLS# 10230129
This single family home located at 430 P W Reed Dr, Munford, TN 38058 is currently listed for sale with an asking price of $315,000. This property was built in 2004 and has 4 bedrooms and 3 full baths. P W Reed Dr is located in the REED EST SEC E subdivision. Search REED EST SEC E real estate on www.garygarland.com today.