
BEDS4
BATHS2 full 1 partial
MLS#10230194
STATUSActive
PROPERTY TYPEResidential - Single Family
SUBDIVISIONERWIN
NEIGHBORHOODWhite Station
Property Description
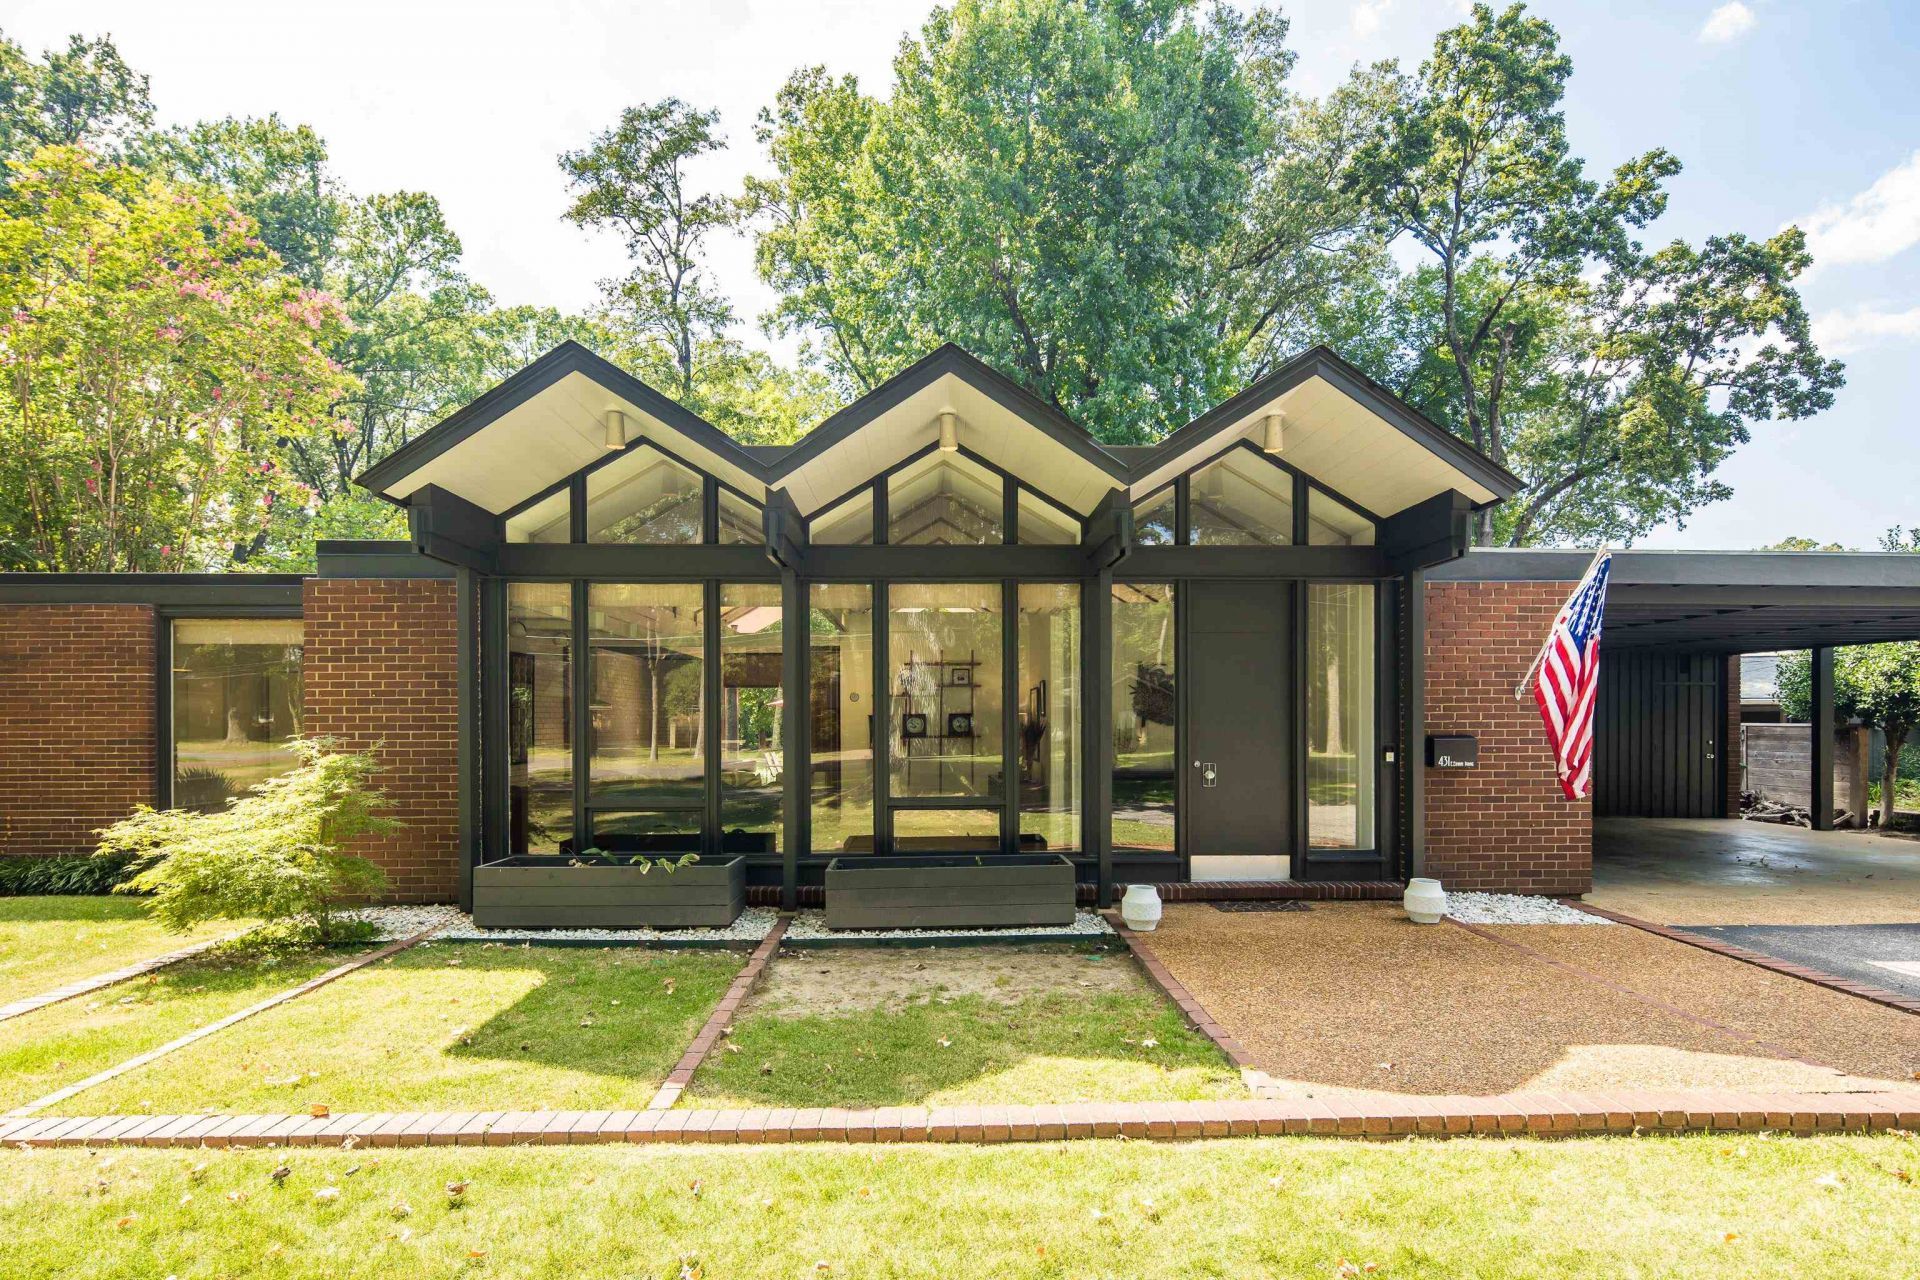
Own a true piece of Memphis architectural history. Designed in 1962 by noted Memphis architect Dean E. Hill as his personal residence, 431 E Erwin Drive is a distinctive Mid-Century Modern home with strong International Style influence. Its signature triple-gabled roofline, expansive walls of glass, warm brick exterior, and dramatic ceiling lines create a striking connection between architecture and landscape. Set on a beautifully established over half-acre lot, the single-level home is filled with natural light and offers spacious living areas, panoramic outdoor views, and timeless indoor-outdoor flow. Rarely does a home so beautifully combine architectural pedigree, originality, and livability in the heart of East Memphis. Open this Sunday 9/13 from 1:30- 3
Property Features
Property Type: Residential - Single Family
Cooling: Central
Fenced: Yes
Fireplaces: 1
Heating: Central
Home Style: Contemporary
Lot Size: 0.58 Acres
Roof Type: Built-Up/Flat, Composition Shingles, Other (See REMA
Year Built: 1962
Feature Descriptions
Additional Rooms: Laundry Room, Storage Room
Bed and Bath: 1 or More BR Down, All Bedrooms Down, Double Vanity Bath, Eff/Studio, Full Bath Down, Half Bath Down, Primary Down, Renovated Bathroom, Separate Tub & Shower
Days on Site: 1
Exterior: Storage, Workshop
Exterior/ Windows: Brick Veneer, Wood Window(s), Wood/Composition
Fireplace: In Den/Great Room, Masonry
Floors/ Ceilings: 9 or more Ft. Ceiling, Brick Floor, Part Hardwood, Smooth Ceiling, Tile, Vaulted/Coff/Tray Ceiling
Interior: All Window Treatments, Walk-In Closet(s), Sky Light(s)
Interior Equipment: Cable Available, Dishwasher, Disposal, Range/Oven, Refrigerator
Living/ Dining Room: Breakfast Bar, Eat-In Kitchen, Island In Kitchen, LR/DR Combination, Pantry, Separate Den, Washer/Dryer Connections
Lot: Level, Some Trees, Wood Fenced
Master Bath: Double Sinks, Separate Shower, Smooth Ceiling, Tile Floor
Parking/ Storage: Driveway/Pad, Storage Room(s)
Total Rooms: 8
Room Sizes
Primary Bedroom: 23x12
Bedroom 2: 13x10
Bedroom 3: 13x12
Bedroom 4: 12x13
Dining Area: 11x11
Den/ Great Room: 26x12
Kitchen: 17x13
Living room: 20x16
Listed By / Shown By
Listed By
Agency Name: Keller Williams
Agency Phone: 901-261-7900
Shown By
Agent Name: Gary Garland
Agent Phone: Cell: (901) 335-4842
Agency Title: Crye-Leike Real Estate Services

Source: MAAR MLS
Estimate Your Payment
Estimated Payment
$ 1,749.48 per month $1,546.77 Principal & Interest $0.00 Property Tax (data not provided by mls) $202.71 Homeowner's Insurance
431 E Erwin Dr | MLS# 10230194
This single family home located at 431 E Erwin Dr, Memphis, TN 38117 is currently listed for sale with an asking price of $695,000. This property was built in 1962 and has 4 bedrooms and 2 full and 1 partial baths. E Erwin Dr is located in the ERWIN subdivision. Search ERWIN real estate on www.garygarland.com today.