
BEDS3
BATHS2 full
MLS#10226963
STATUSActive
PROPERTY TYPEResidential - Single Family
SUBDIVISIONNORTHWOOD HILLS SEC B
NEIGHBORHOODRaleigh-Singleton
Property Description
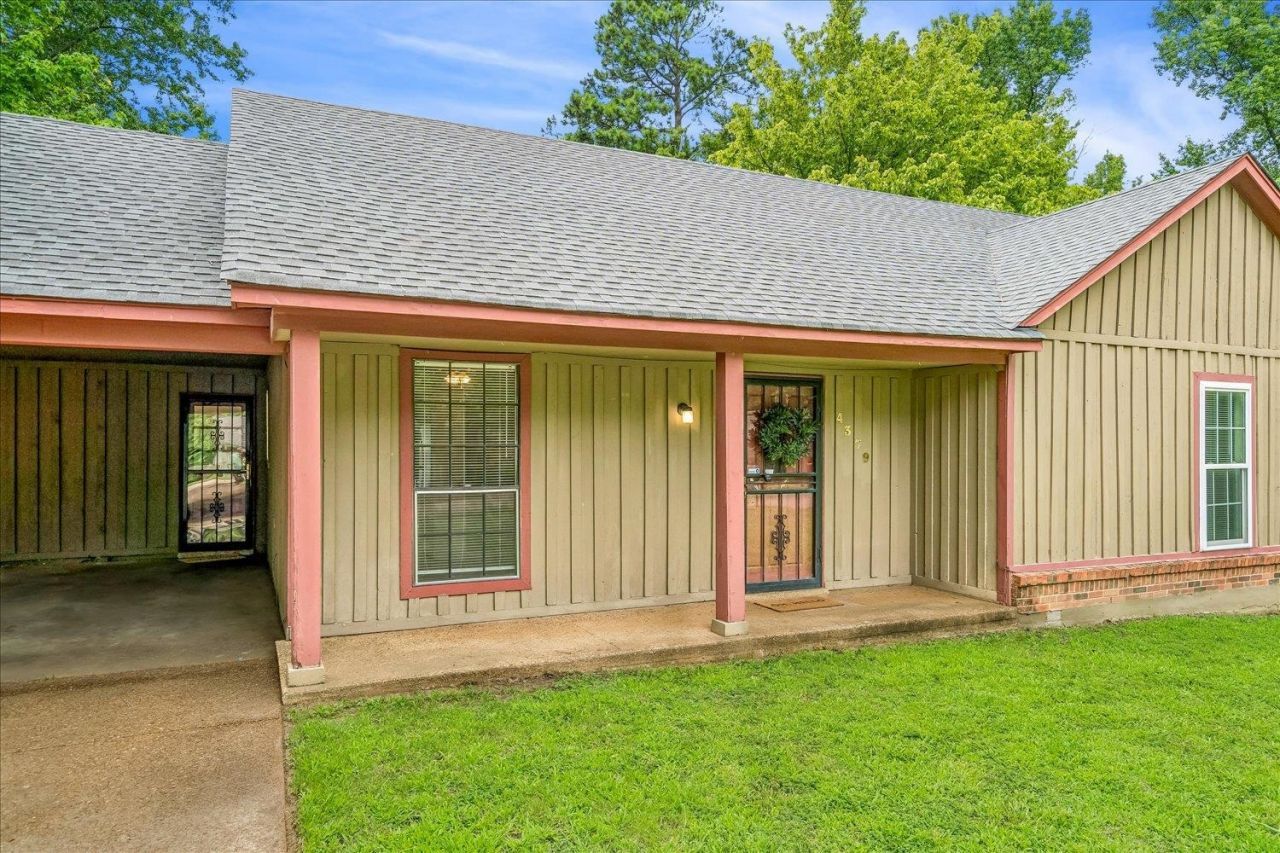
NO CITY TAXES! Welcome to 4379 Hunt Cliff Trace! This inviting single-level home offers 3 bedrooms, 2 full baths, and just under 1500 square feet of comfortable living space on a quarter acre lot! The spacious living room features a wood-burning fireplace and flows into the eat-in kitchen, while a separate dining room provides additional space for meals, entertaining, or a home office. Outside, enjoy a fully fenced backyard with room to relax, garden, or play. A double carport adds convenient covered parking. With a functional floor plan and plenty of potential, this home is an excellent opportunity for an owner-occupant or investor. Schedule your showing today!
Property Features
Property Type: Residential - Single Family
Cooling: Ceiling Fan(s), Central
Fenced: Yes
Fireplaces: 1
Heating: Central
Home Style: Ranch, Traditional
Lot Size: 0.25 Acres
Roof Type: Composition Shingles
Year Built: 1979
Feature Descriptions
Additional Rooms: Laundry Room
Bed and Bath: All Bedrooms Down
Days on Site: 2
Exterior: Wrought Iron Security Drs, Patio
Exterior/ Windows: Brick Veneer, Wood/Composition
Fireplace: In Den/Great Room, Masonry
Floors/ Ceilings: Part Carpet, Sprayed Ceiling, Tile
Interior Equipment: Dishwasher, Disposal, Range/Oven, Refrigerator
Living/ Dining Room: Pantry, Separate Breakfast Room, Separate Den, Separate Dining Room, Updated/Renovated Kitchen, Washer/Dryer Connections
Lot: Level, Some Trees, Wood Fenced
Master Bath: Separate Shower, Tile Floor
Parking/ Storage: Driveway/Pad
Total Rooms: 6
Water/ Sewer: Public Sewer, Public Water
Room Sizes
Primary Bedroom: 15x12
Bedroom 2: 16x10
Bedroom 3: 13x9
Dining Area: 11x10
Den/ Great Room: 23x12
Kitchen: 13x8
Breakfast Room: 8x8
Listed By / Shown By
Listed By
Agency Name: eXp Realty
Shown By
Agent Name: Gary Garland
Agent Phone: Cell: (901) 335-4842
Agency Title: Crye-Leike Real Estate Services

Source: MAAR MLS
Estimate Your Payment
Estimated Payment
$ 450.58 per month $398.38 Principal & Interest $0.00 Property Tax (data not provided by mls) $52.21 Homeowner's Insurance
4379 Hunt Cliff Trce | MLS# 10226963
This single family home located at 4379 Hunt Cliff Trce, Memphis, TN 38128 is currently listed for sale with an asking price of $179,000. This property was built in 1979 and has 3 bedrooms and 2 full baths. Hunt Cliff Trce is located in the NORTHWOOD HILLS SEC B subdivision. Search NORTHWOOD HILLS SEC B real estate on www.garygarland.com today.