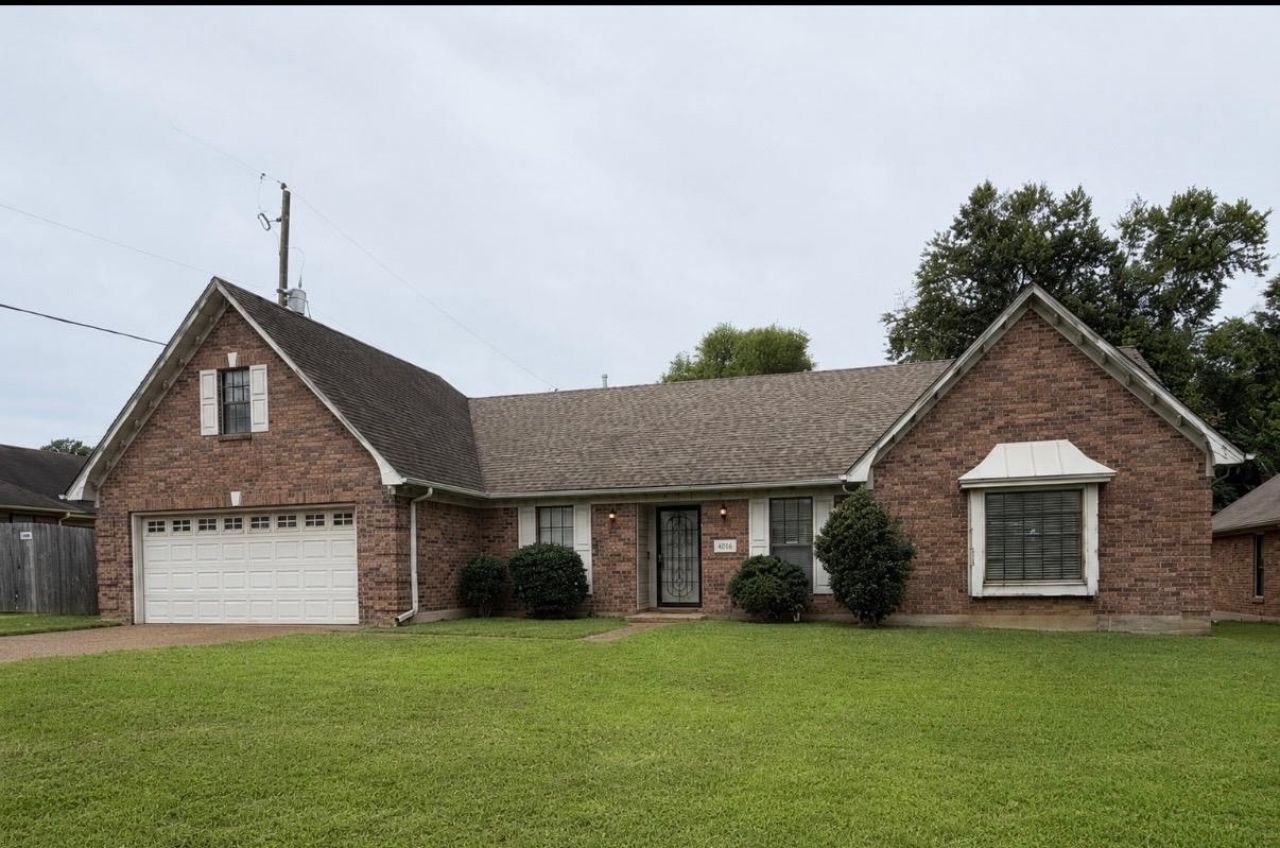

BEDS4
BATHS2 full
MLS#10226921
STATUSActive
PROPERTY TYPEResidential - Single Family
SUBDIVISIONBarrymor Sec C
NEIGHBORHOODGermantown Rd Extd-Winchester
Property Description
Opportunity awaits with this spacious 4-bedroom, 2-bath home featuring a 2-car garage in an established community. This diamond in the rough offers a generous floor plan and plenty of potential for investors, renovators, or buyers looking to add their personal touch. Conveniently located near shopping, dining, transportation, houses of worship, parks, and other everyday lifestyle amenities, the property offers an excellent location with easy access to daily conveniences. Property is being sold AS-IS and is in need of repairs. Seller will make no repairs. Bring your vision and transform this home into something special. Motivated seller?don't miss this value-add opportunity!
Property Features
Property Type: Residential - Single Family
Cooling: 220 Wiring, Ceiling Fan(s), Central
Fenced: Yes
Fireplaces: 1
Garage: 2 car attached
Heating: Central
Home Style: Traditional
Year Built: 1994
Feature Descriptions
Bed and Bath: All Bedrooms Down, Double Vanity Bath, Luxury Primary Bath, Separate Tub & Shower, Whirlpool(s)
Days on Site: 3
Exterior: Wrought Iron Security Drs, Porch, Deck
Exterior/ Windows: Brick Veneer, Storm Door(s), Vinyl Windows
Floors/ Ceilings: 9 or more Ft. Ceiling, Wood Laminate Floors
Living/ Dining Room: Breakfast Bar, Eat-In Kitchen, Great Room, Pantry, Separate Dining Room, Vinyl/Luxury Vinyl Floor, Washer/Dryer Connections
Lot: Level, Wood Fenced
Parking/ Storage: Front-Load Garage, Garage Door Opener(s)
Total Rooms: 7
Room Sizes
Primary Bedroom: 22x14
Bedroom 2: 10x9
Bedroom 3: 11x10
Bedroom 4: 14x11
Dining Area: 10x10
Den/ Great Room: 18x18
Kitchen: 10x6
Breakfast Room: 10x9
Listed By / Shown By
Listed By
Agency Name: John Green & Co., REALTORS
Shown By
Agent Name: Gary Garland
Agent Phone: Cell: (901) 335-4842
Agency Title: Crye-Leike Real Estate Services

Source: MAAR MLS
Estimate Your Payment
Estimated Payment
$ 604.14 per month $534.14 Principal & Interest $0.00 Property Tax (data not provided by mls) $70.00 Homeowner's Insurance
4393 Manor Brier Dr | MLS# 10226921
This single family home located at 4393 Manor Brier Dr, Unincorporated, TN 38125 is currently listed for sale with an asking price of $240,000. This property was built in 1994 and has 4 bedrooms and 2 full baths. Manor Brier Dr is located in the Barrymor Sec C subdivision. Search Barrymor Sec C real estate on www.garygarland.com today.