
BEDS5
BATHS3 full 1 partial
MLS#10232709
STATUSActive
PROPERTY TYPEResidential - Single Family
SUBDIVISIONLaurelwood S-D of Pt Lot 3
NEIGHBORHOODShelby Forest
Property Description
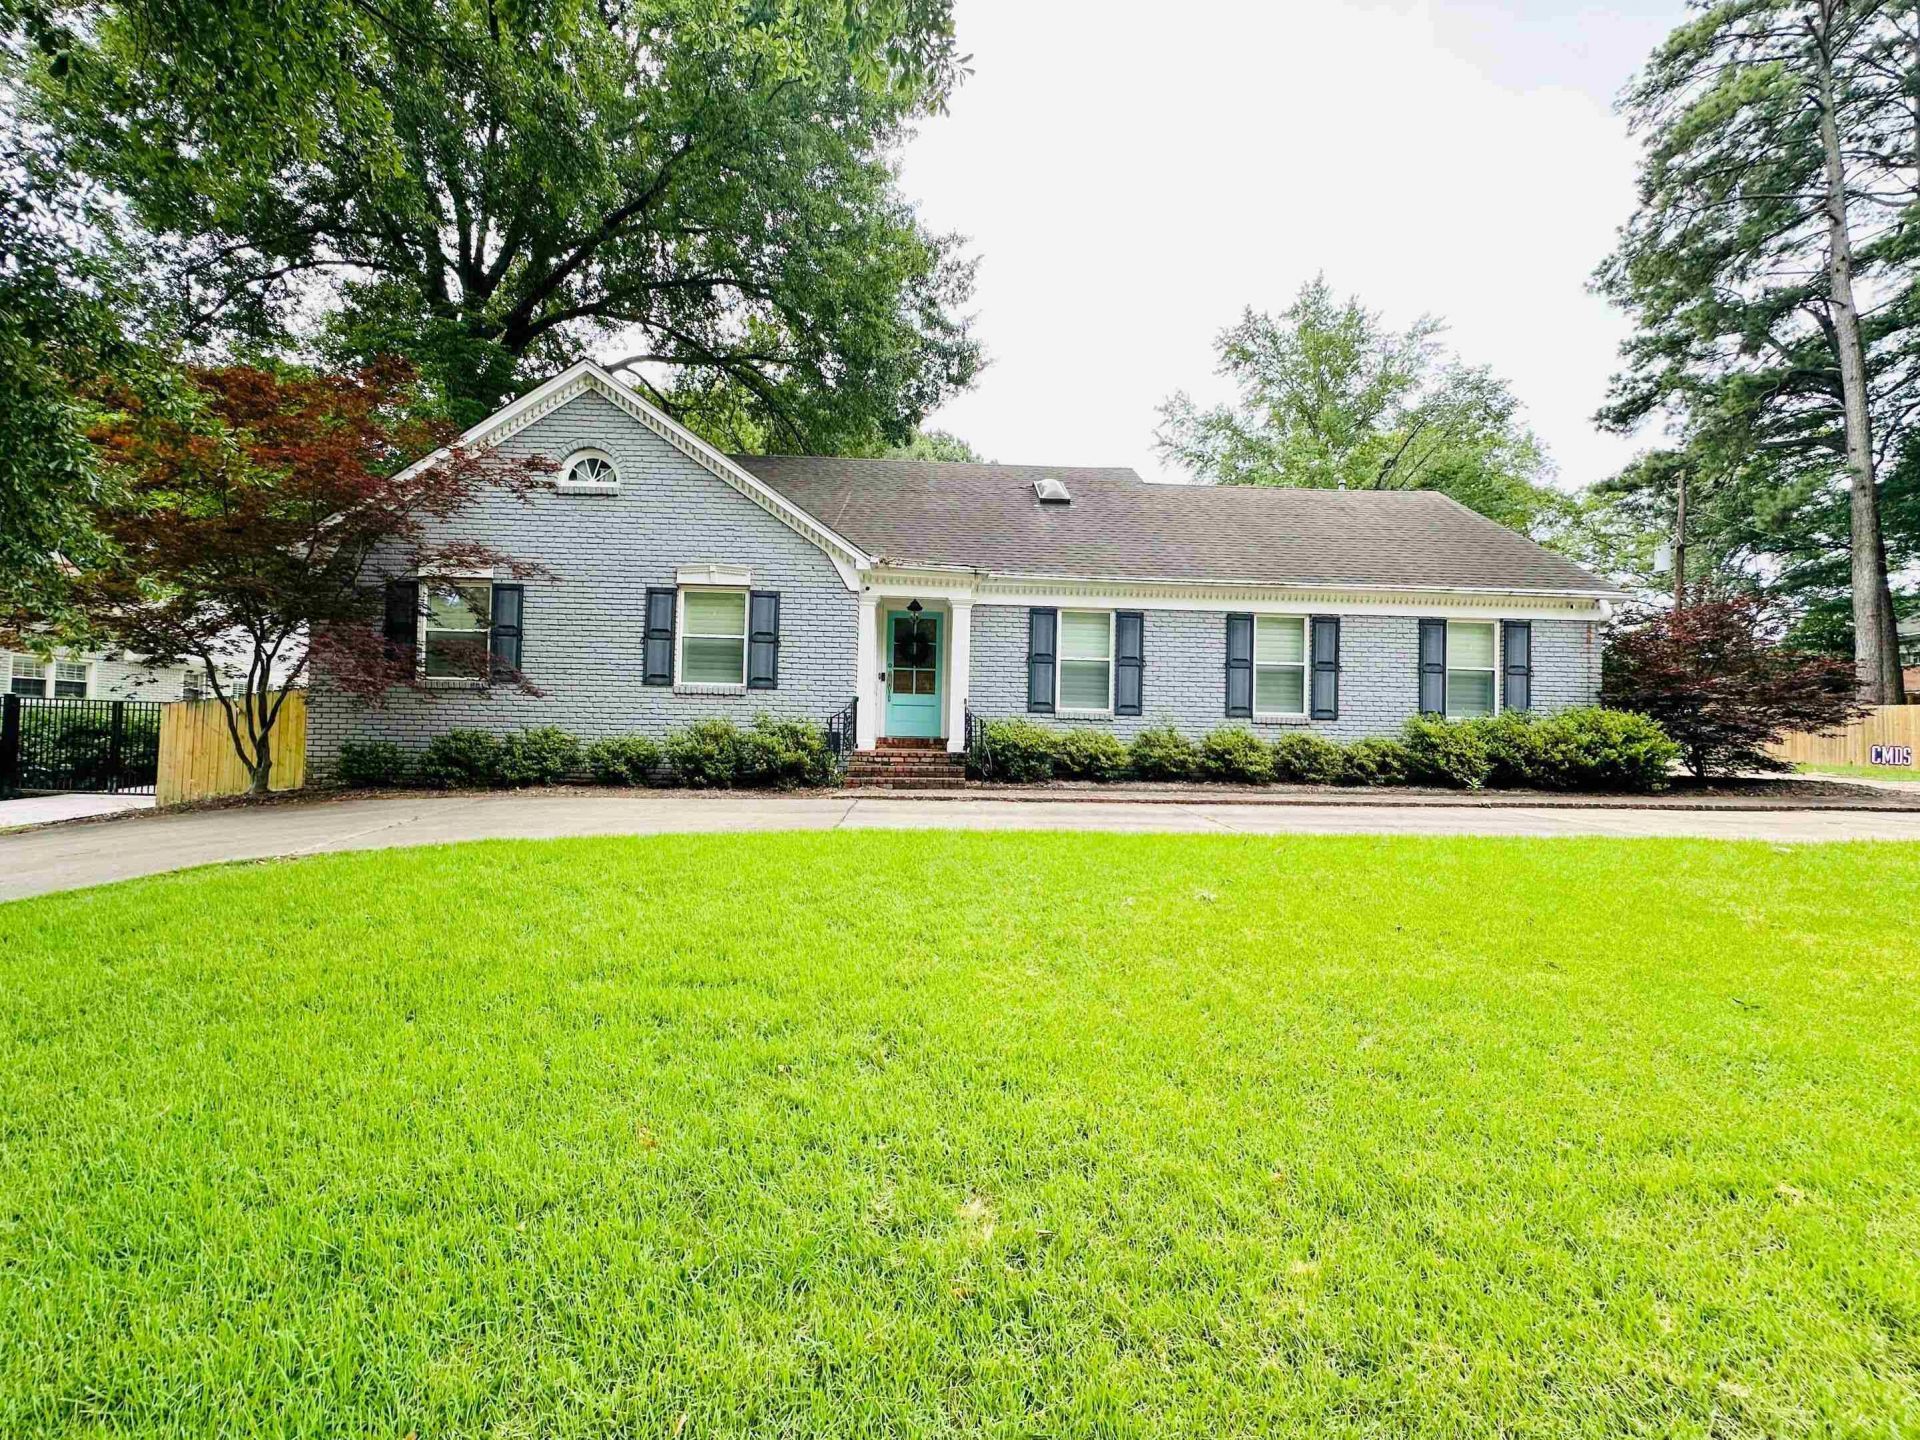
Beautifully maintained 5-bedroom, 3.5-bath home with 3,481 sq. ft. and a flexible floor plan featuring three bedrooms downstairs and two upstairs. The updated kitchen includes granite countertops, a spacious island, stainless steel appliances and abundant cabinetry, opening to a comfortable gathering room. Features include hardwood floors, plantation shutters throughout, formal dining, multiple living areas and a versatile multipurpose room. A distinctive wallpapered entry adds character. Enjoy a backyard designed for entertaining, with an inground pool, generous patio, refreshed landscaping and a recently redesigned brick-column retaining/privacy wall with wood fencing. Other improvements include a replacement 5-ton downstairs A/C condenser and recessed lighting in the primary bedroom. Circular driveway and attached 2-car garage. Select furnishings negotiable.
Property Features
Property Type: Residential - Single Family
Cooling: Central
Fenced: Yes
Heating: Central, Gas
Home Style: Colonial
Lot Size: 0.39 Acres
Year Built: 1959
Feature Descriptions
Bed and Bath: 1 or More BR Down, Primary Down, Full Bath Down, Half Bath Down
Days on Site: 11
Exterior: Pool Cleaning Equipment, Porch, Courtyard, Brick or Stone Fence, Wood Fence
Exterior/ Windows: Brick Veneer
Floors/ Ceilings: Part Hardwood, Part Carpet, Smooth Ceiling
Interior: All Window Treatments, Walk-In Closet(s), Walk-In Attic, Sky Light(s), Powder/Dressing Room, Security System, Smoke Detector(s), Monitored Alarm, Vent Hood/Exhaust Fan
Interior Equipment: Range/Oven, Double Oven, Gas Cooking, Disposal, Dishwasher, Microwave, Refrigerator, Washer, Dryer
Lot: Level
Parking/ Storage: Driveway/Pad
Pool: In Ground
Security: yes
Swimming Pool: Yes
Total Rooms: 11
Water/ Sewer: Public Water, Public Sewer
Room Sizes
Primary Bedroom: 20x15
Bedroom 2: 18x12
Bedroom 3: 13x15
Bedroom 4: 10x15
Bedroom 5: 15x15
Dining Area: 16x20
Den/ Great Room: 28x20
Living room: 16x20
Listed By / Shown By
Listed By
Agency Name: Beycome Brokerage Realty LLC
Agency Phone: 804-656-5007
Shown By
Agent Name: Gary Garland
Agent Phone: Cell: (901) 335-4842
Agency Title: Crye-Leike Real Estate Services

Source: MAAR MLS
Estimate Your Payment
Estimated Payment
$ 1,837.33 per month $1,624.44 Principal & Interest $0.00 Property Tax (data not provided by mls) $212.89 Homeowner's Insurance
4517 Laurelwood Dr | MLS# 10232709
This single family home located at 4517 Laurelwood Dr, Memphis, TN 38117 is currently listed for sale with an asking price of $729,900. This property was built in 1959 and has 5 bedrooms and 3 full and 1 partial baths. Laurelwood Dr is located in the Laurelwood S-D of Pt Lot 3 subdivision. Search Laurelwood S-D Of Pt Lot 3 real estate on www.garygarland.com today.