
BEDS4
BATHS3 full
MLS#10229953
STATUSActive
PROPERTY TYPEResidential - Single Family
SUBDIVISIONEVERGREEN
NEIGHBORHOODOverton Park
Property Description
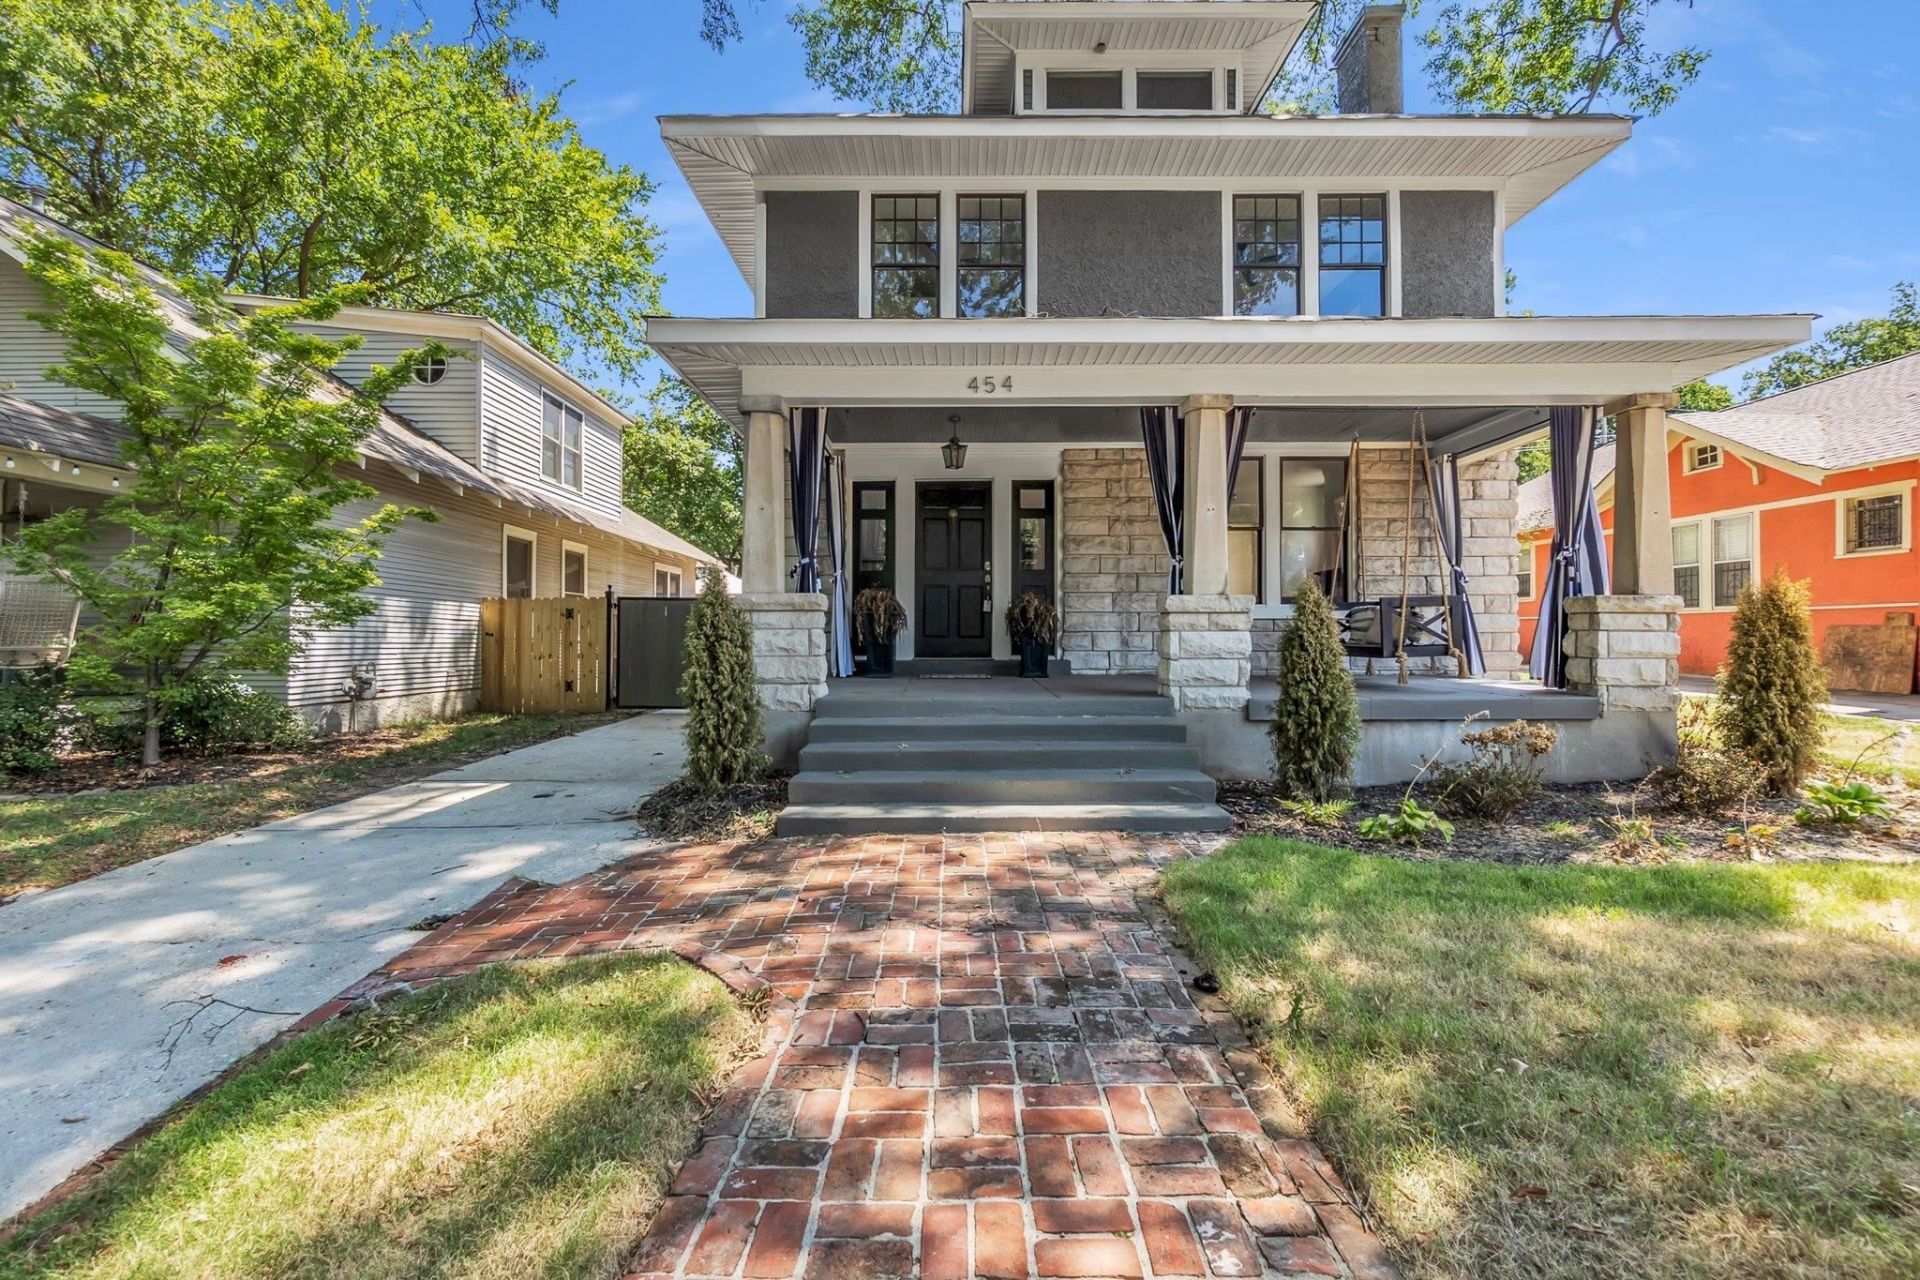
OPEN HOUSE SATURDAY 9/12 FROM 1-3PM. Historic Midtown character with a fresh, elevated feel. Renovated and ideally located in Evergreen, this 4-bedroom (1 down!), 3-bath home pairs original architectural charm with beautifully updated living spaces. Refinished hardwood floors and two fireplaces set the tone, while the renovated kitchen stands out with Viking appliances, including a built-in refrigerator and gas range, new dishwasher, wood cabinetry, marble flooring and backsplash, quartz countertops, and an oversized island. The impressive primary suite features a spa-style bath with dual vanities, soaking tub, and separate shower, plus an adjoining 10x10 room ideal for a custom closet, home office, sitting room, or other use. Outdoor spaces include a welcoming front porch, screened rear porch, fenced backyard, security gate, and new (Aug 2026) garage. Additional updates include a new roof in 2025 and HVAC in 2022. This is a must see!
Property Features
Property Type: Residential - Single Family
Cooling: Central
Fenced: Yes
Fireplaces: 2
Garage: 2
Heating: Central
Home Style: Traditional
Lot Size: 0.17 Acres
Year Built: 1921
Feature Descriptions
Additional Rooms: Laundry Room, Entry Hall, Other (See Remarks)
Bed and Bath: 1 or More BR Down, Renovated Bathroom, Luxury Primary Bath, Double Vanity Bath, Separate Tub & Shower, Full Bath Down
Days on Site: 4
Exterior: Porch, Screen Porch, Wood Fence
Exterior/ Windows: Stone, Stucco
Fireplace: In Den/Great Room, In Other Room
Floors/ Ceilings: Part Hardwood, Tile
Living/ Dining Room: Separate Dining Room, Updated/Renovated Kitchen, Pantry
Lot: Some Trees, Wood Fenced
Master Bath: Separate Shower, Tile Floor
Parking/ Storage: Driveway/Pad, Front-Load Garage, Gated Parking
Total Rooms: 9
Water/ Sewer: Public Sewer, Public Water
Room Sizes
Primary Bedroom: 15x13
Bedroom 2: 14x12
Bedroom 3: 14x11
Bedroom 4: 15x14
Bedroom 5: 14x12
Dining Area: 15x12
Den/ Great Room: 13x11
Kitchen: 14x12
Living room: 22x14
Listed By / Shown By
Listed By
Agency Name: Crye-Leike, Inc., REALTORS

Shown By
Agent Name: Gary Garland
Agent Phone: Cell: (901) 335-4842
Source: MAAR MLS
Estimate Your Payment
Estimated Payment
$ 1,006.64 per month $890.00 Principal & Interest $0.00 Property Tax (data not provided by mls) $116.64 Homeowner's Insurance
454 N Mcneil St | MLS# 10229953
This single family home located at 454 N Mcneil St, Memphis, TN 38112 is currently listed for sale by Crye-Leike, Inc., REALTORS, with an asking price of $399,900. This property was built in 1921 and has 4 bedrooms and 3 full baths. N Mcneil St is located in the EVERGREEN subdivision. Search EVERGREEN real estate on www.garygarland.com today.