
BEDS4
BATHS3 full
MLS#10229991
STATUSActive
PROPERTY TYPEResidential - Single Family
SUBDIVISIONBURTON PLACE SEC E
NEIGHBORHOODOakland (West)-Hickory Withe
Property Description
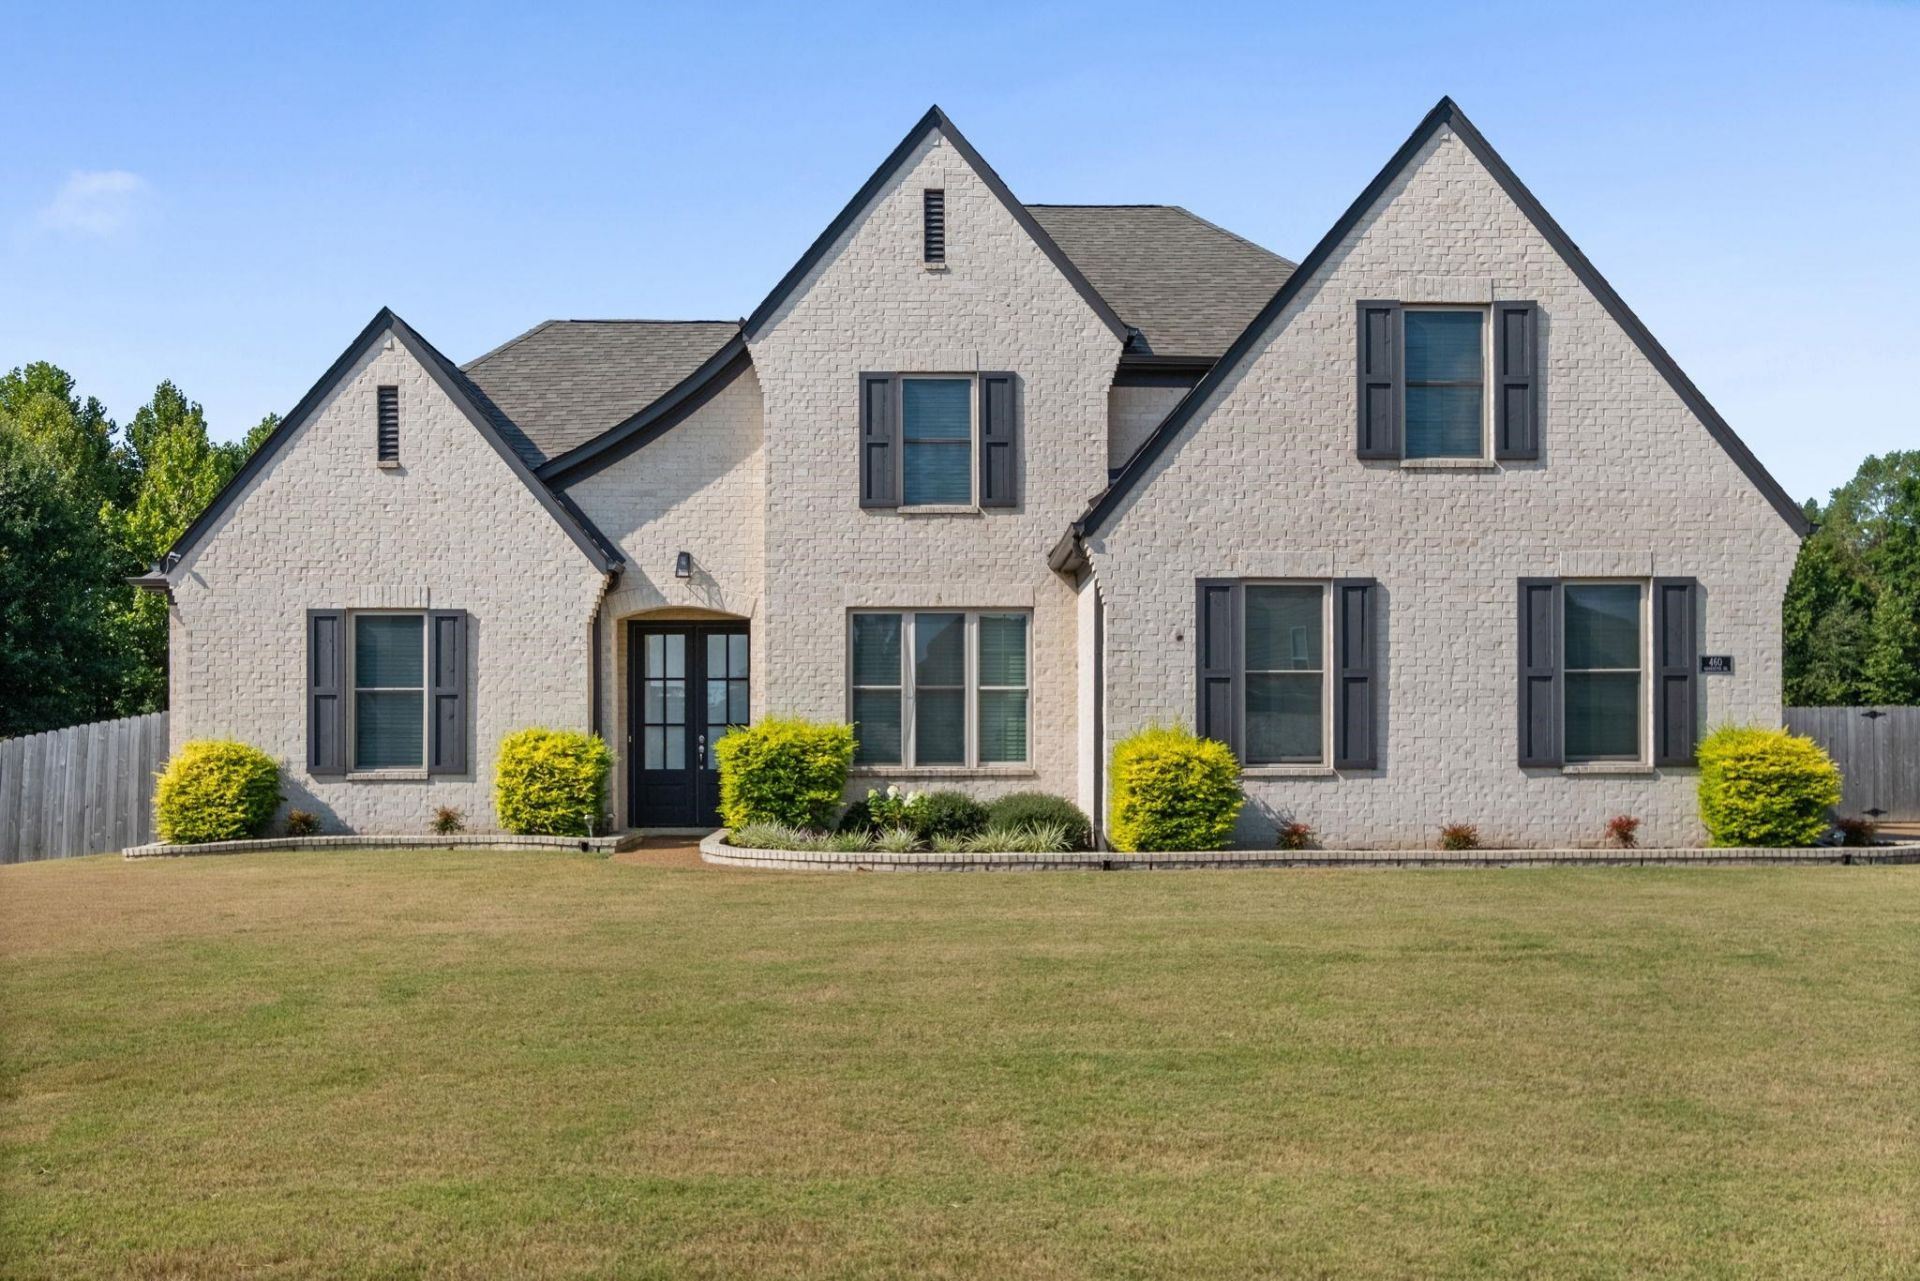
Welcome to this exceptional, like-new home built in 2022, offering approximately 2,950 square feet of beautifully designed living space. The open-concept floor plan blends elegance and functionality with a formal dining room, inviting hearth room, and spacious den/family room. The thoughtfully designed layout features 2 bedrooms downstairs and 2 bedrooms upstairs, plus a versatile bonus room that can easily serve as a 5th bedroom, media room, or office. The luxurious primary suite offers a spa-inspired bath with double vanities, a walk-through shower, and a large walk-in closet. Enjoy outdoor living in the large, fully fenced backyard with a covered patio. The home backs to a scenic walking trail, offering beautiful views and a peaceful setting. Impeccably maintained and move-in ready!
Property Features
Property Type: Residential - Single Family
Cooling: Ceiling Fan(s), Central
Fenced: Yes
Fireplaces: 1
Garage: 2 car attached
Heating: Central, Gas
Home Style: Traditional
Roof Type: Composition Shingles
Year Built: 2022
Feature Descriptions
Additional Rooms: Laundry Room, Bonus Room, Attic
Bed and Bath: 1 or More BR Down, Primary Down, Luxury Primary Bath, Double Vanity Bath, Separate Tub & Shower, Vinyl/Luxury Vinyl Floor
Days on Site: 4
Exterior: Covered Patio, Wood Fence
Exterior/ Windows: Aluminum/Steel Siding
Fireplace: Prefabricated, In Living Room, Gas Logs
Floors/ Ceilings: Wood Laminate Floors, Part Carpet, Tile, Smooth Ceiling
Interior: All Window Treatments, Walk-In Closet(s), Walk-In Attic, Smoke Detector(s)
Interior Equipment: Range/Oven, Gas Cooking, Dishwasher, Microwave, Refrigerator
Living/ Dining Room: Separate Living Room, Separate Dining Room, Updated/Renovated Kitchen, Breakfast Bar, Pantry, Washer/Dryer Connections, Vinyl/Luxury Vinyl Floor
Lot: Level, Professionally Landscaped, Wood Fenced
Master Bath: Double Sinks, Separate Shower, Smooth Ceiling, Tile Floor
Master Bedroom: Level 1,Walk-In Closet, Full Bath, Vaulted/Coffered Ceiling, Smooth Ceiling, Vinyl/Luxury Vinyl Floor
Parking/ Storage: Driveway/Pad, Garage Door Opener(s), Side-Load Garage
Total Rooms: 8
Water/ Sewer: Public Sewer, Public Water
Room Sizes
Primary Bedroom: 14x16
Dining Area: 14x14
Living room: 20x18
Listed By / Shown By
Listed By
Agency Name: Keller Williams
Agency Phone: 901-261-7900
Shown By
Agent Name: Gary Garland
Agent Phone: Cell: (901) 335-4842
Agency Title: Crye-Leike Real Estate Services

Source: MAAR MLS
Estimate Your Payment
Estimated Payment
$ 1,155.41 per month $1,021.54 Principal & Interest $0.00 Property Tax (data not provided by mls) $133.88 Homeowner's Insurance
460 Marrietta Dr | MLS# 10229991
This single family home located at 460 Marrietta Dr, Oakland, TN 38060 is currently listed for sale with an asking price of $459,000. This property was built in 2022 and has 4 bedrooms and 3 full baths. Marrietta Dr is located in the BURTON PLACE SEC E subdivision. Search BURTON PLACE SEC E real estate on www.garygarland.com today.