
BEDS4
BATHS3 full 1 partial
MLS#10225547
STATUSActive
PROPERTY TYPEResidential - Single Family
SUBDIVISIONSAUNDERS CREEK
NEIGHBORHOODFayette - South
Property Description
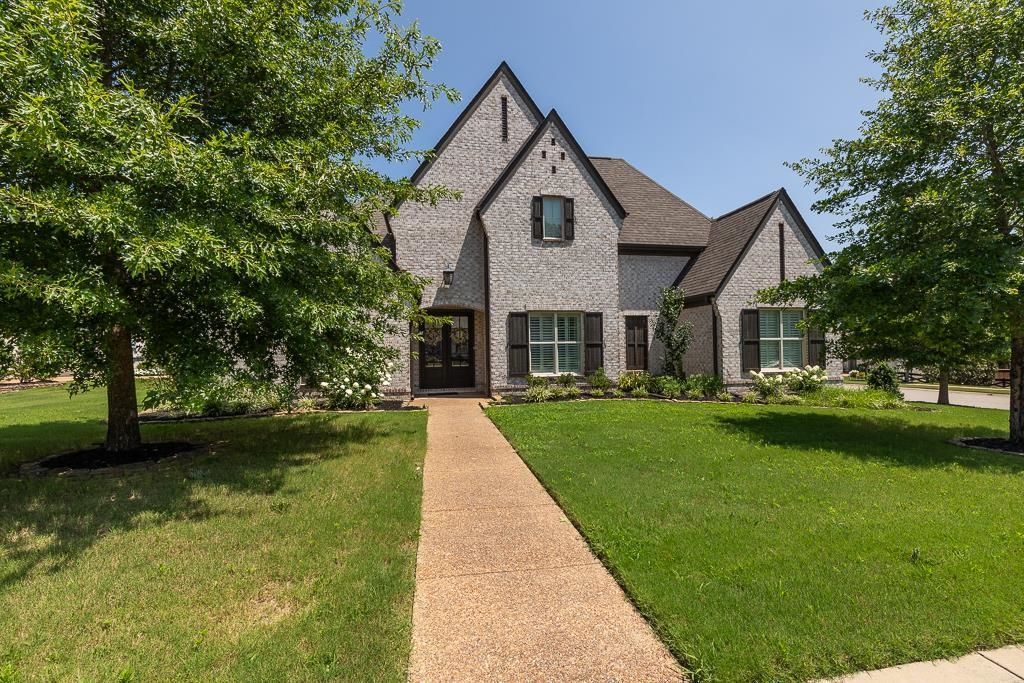
Price improvement!!!Great opportunity in Rossville's Saunders Creek Subdivision! This beautiful Magnolia-built home features an open design, high-quality finishes, and thoughtful details throughout. The main floor offers 3 bedrooms and 2.5 baths, including a handicap-accessible bathroom, with a split bedroom layout for added privacy. Upstairs, you'll find 1 bedroom, a spacious playroom, and another full bath. Enjoy the awesome covered patio overlooking a huge fenced backyard, plus a 3-car side-load garage.
Property Features
Property Type: Residential - Single Family
Cooling: 3 or More Systems, Ceiling Fan(s), Central
Fenced: Yes
Fireplaces: 1
Garage: 3 car attached
Heating: Central, Gas,3 or More Systems
Home Style: Traditional
Roof Type: Composition Shingles
Year Built: 2018
Feature Descriptions
Additional Rooms: Laundry Room, Play Room
Bed and Bath: 1 or More BR Down, Primary Down, Vaulted/Coffered Primary, Split Bedroom Plan, Luxury Primary Bath, Double Vanity Bath, Separate Tub & Shower, Full Bath Down, Half Bath Down
Days on Site: 66
Exterior: Covered Patio, Wood Fence
Exterior/ Windows: Brick Veneer, Double Pane Window(s), Vinyl Windows
Fireplace: Prefabricated, Vented Gas Fireplace, In Den/Great Room, Gas Logs
Floors/ Ceilings: Part Hardwood, Tile, Smooth Ceiling,9 or more Ft. Ceiling
Interior: All Window Treatments, Walk-In Closet(s), Walk-In Attic, Central Vacuum, Vent Hood/Exhaust Fan
Interior Equipment: Double Oven, Cooktop, Gas Cooking, Disposal, Dishwasher, Microwave, Refrigerator, Cable Wired, Cable Available
Living/ Dining Room: Separate Dining Room, Great Room, Breakfast Bar, Separate Breakfast Room, Pantry, Island In Kitchen, Washer/Dryer Connections
Lot: Level, Corner, Landscaped, Wood Fenced
Master Bath: Double Sinks, Separate Shower, Smooth Ceiling, Tile Floor, Whirlpool Tub
Parking/ Storage: More than 3 Coverd Spaces, Side-Load Garage
Total Rooms: 10
Water/ Sewer: Gas Water Heater, Public Sewer, Public Water
Room Sizes
Primary Bedroom: 13x16
Bedroom 2: 11x11
Bedroom 3: 11x11
Bedroom 4: 12x23
Dining Area: 10x13
Den/ Great Room: 16x18
Kitchen: 10x17
Breakfast Room: 7x11
Bonus Room: 18x30
Listed By / Shown By
Listed By
Agency Name: Crye-Leike, Inc., REALTORS

Shown By
Agent Name: Gary Garland
Agent Phone: Cell: (901) 335-4842
Source: MAAR MLS
Estimate Your Payment
Estimated Payment
$ 1,698.88 per month $1,502.03 Principal & Interest $0.00 Property Tax (data not provided by mls) $196.85 Homeowner's Insurance
460 Saunders Creek Cir | MLS# 10225547
This single family home located at 460 Saunders Creek Cir, Rossville, TN 38066 is currently listed for sale by Crye-Leike, Inc., REALTORS, with an asking price of $674,900. This property was built in 2018 and has 4 bedrooms and 3 full and 1 partial baths. Saunders Creek Cir is located in the SAUNDERS CREEK subdivision. Search SAUNDERS CREEK real estate on www.garygarland.com today.