
BEDS4
BATHS2 full
MLS#10226452
STATUSPending
PROPERTY TYPEResidential - Single Family
SUBDIVISIONCEDAR HILLS
NEIGHBORHOODMillington - West
Property Description
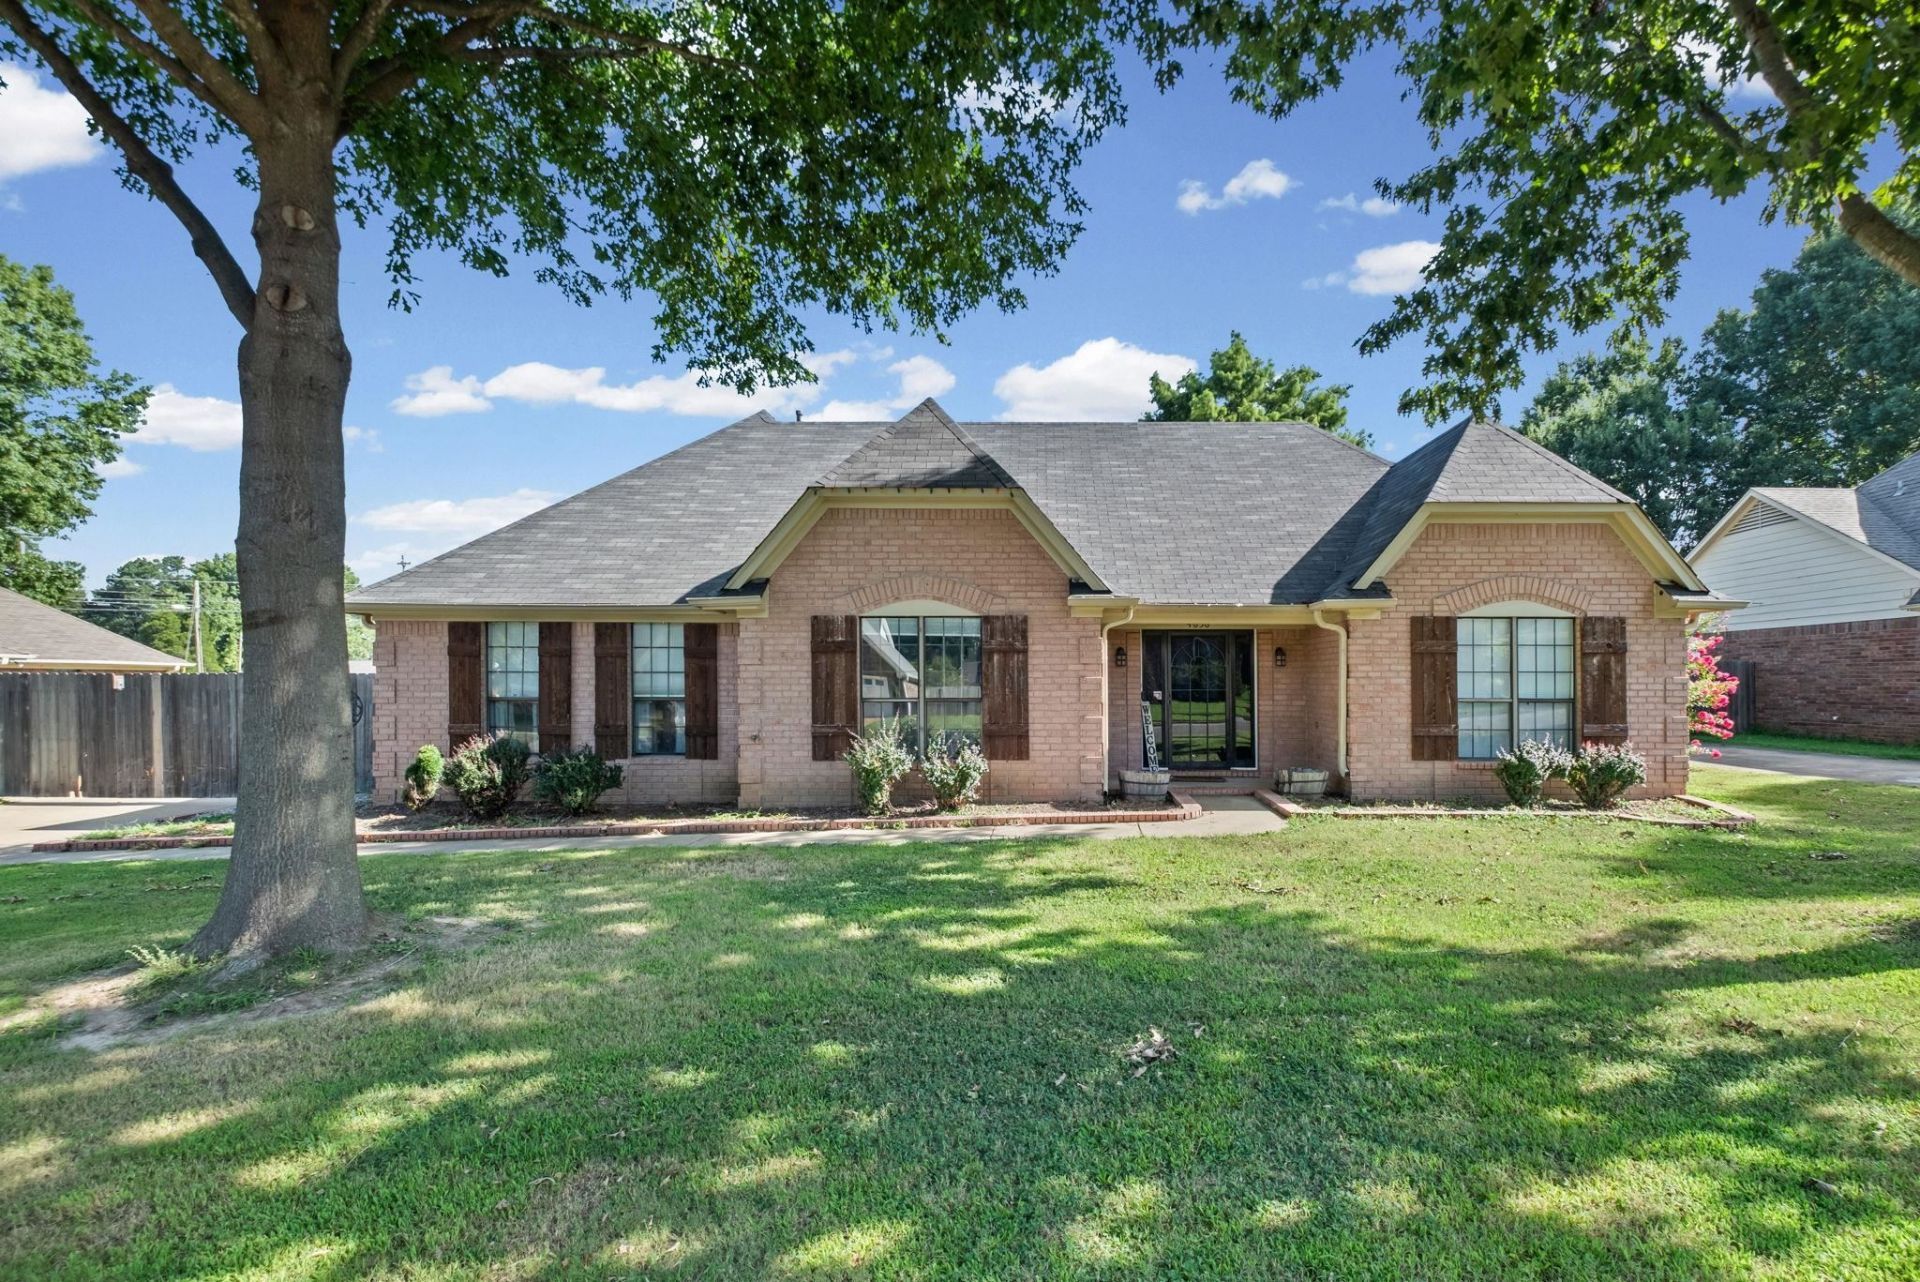
Cedar Hills subdivision! This diamond in the rough offers incredible potential and is ready for your personal touches. The structure and major mechanical systems are sound, leaving only cosmetic updates to make it truly your own. This spacious home features 3 bedrooms plus a bonus room that can easily serve as a 4th bedroom. You'll love the formal dining room, generously sized living spaces, and kitchen with granite countertops. Outside, enjoy a large fenced backyard that's perfect for entertaining, pets, or family gatherings. With great bones, a desirable floor plan, and a prime location, this home is an excellent opportunity to build equity while creating the home you've always wanted. BEING SOLD AS IS_NO REPAIRS Schedule your private showing today!
Property Features
Property Type: Residential - Single Family
Cooling: Central
Fenced: Yes
Fireplaces: 1
Garage: 2 car attached
Heating: Central
Home Style: Traditional
Lot Size: 0.30 Acres
Roof Type: Composition Shingles
Year Built: 1992
Feature Descriptions
Additional Rooms: Laundry Room
Bed and Bath: Primary Down, Double Vanity Bath, Full Bath Down
Days on Site: 9
Exterior: Wood Fence
Exterior/ Windows: Brick Veneer
Fireplace: Masonry
Floors/ Ceilings: Part Carpet, Tile
Interior Equipment: Range/Oven, Disposal, Dishwasher, Refrigerator
Living/ Dining Room: Separate Living Room, Separate Dining Room, Separate Breakfast Room
Lot: Some Trees, Level
Master Bedroom: Level 1,Walk-In Closet, Full Bath
Parking/ Storage: Side-Load Garage
Total Rooms: 8
Water/ Sewer: Public Sewer, Public Water
Room Sizes
Primary Bedroom: 16x17
Bedroom 2: 11x13
Bedroom 3: 11x13
Dining Area: 13x11
Den/ Great Room: 0
Kitchen: 10x11
Breakfast Room: 10x10
Bonus Room: 12x20
Living room: 21x14
Listed By / Shown By
Listed By
Agency Name: Fast Track Realty, LLC
Shown By
Agent Name: Gary Garland
Agent Phone: Cell: (901) 335-4842
Agency Title: Crye-Leike Real Estate Services

Source: MAAR MLS
Estimate Your Payment
Estimated Payment
$ 641.89 per month $567.52 Principal & Interest $0.00 Property Tax (data not provided by mls) $74.38 Homeowner's Insurance
4636 Cedar Hills Dr | MLS# 10226452
This single family home located at 4636 Cedar Hills Dr, Millington, TN 38053 is currently listed for sale with an asking price of $255,000. This property was built in 1992 and has 4 bedrooms and 2 full baths. Cedar Hills Dr is located in the CEDAR HILLS subdivision. Search CEDAR HILLS real estate on www.garygarland.com today.