
BEDS5
BATHS4 full
MLS#10229884
STATUSPending
PROPERTY TYPEResidential - Single Family
SUBDIVISIONBRUNSWICK FARMS PH4
NEIGHBORHOODBartlett-Brunswick
Property Description
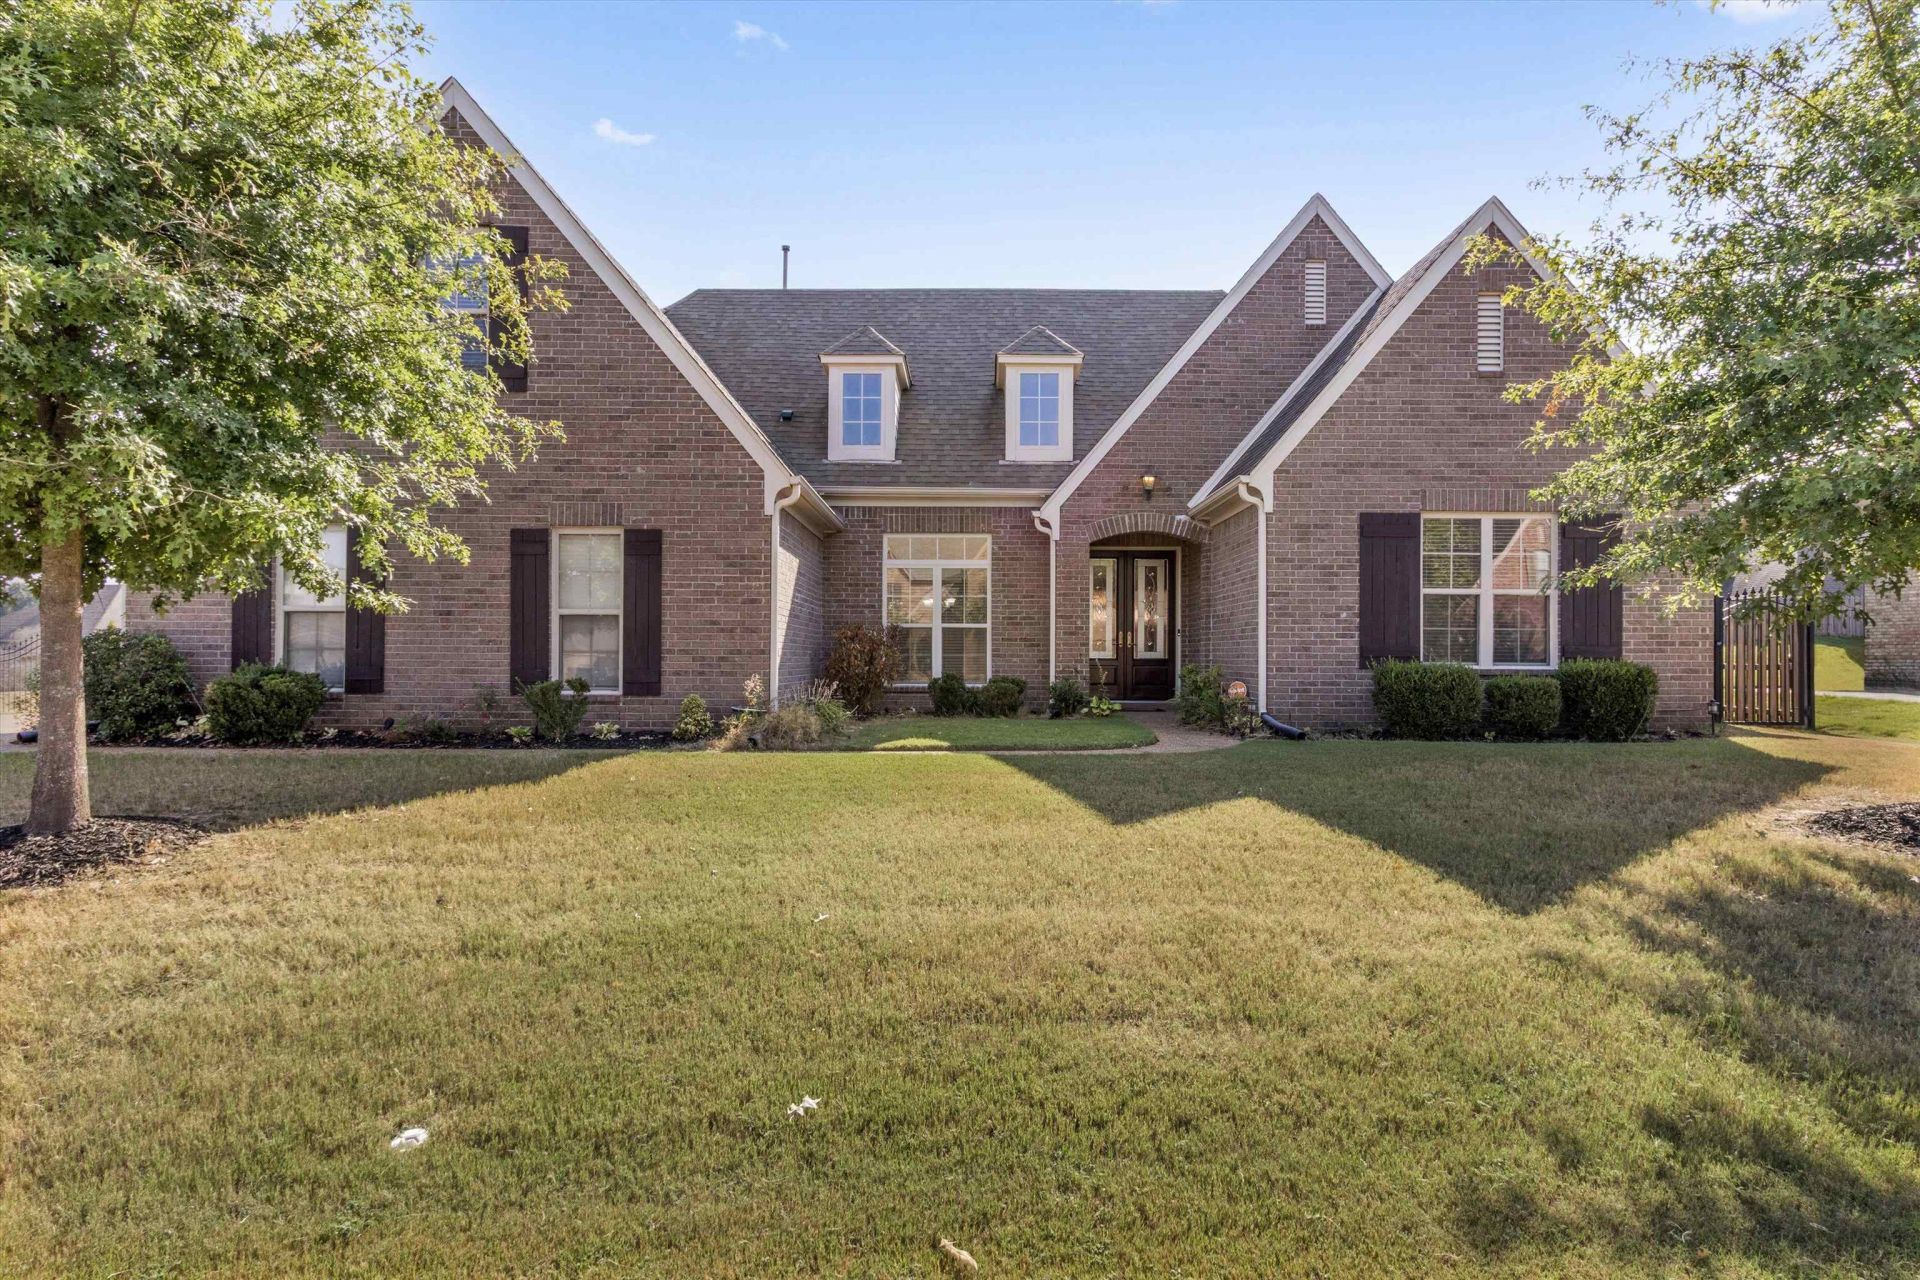
Welcome to an impressive 5-bedroom, 4-bath home in highly desirable Brunswick Farms in Bartlett! This spacious, thoughtfully designed floor plan offers plenty of room to live, entertain, and spread out. Enjoy formal living and dining spaces, plus a generous chef-inspired kitchen that opens beautifully to the warm and inviting hearth room. Step outside to an extended patio and beautifully fenced backyard that creates the perfect setting for entertaining, relaxing, or enjoying time outdoors. Upstairs, the flexible bedroom/bonus space with its own full bath offers endless possibilities as a guest suite, home office, media room, game room, or private retreat. Recently added double security doors enhance the front entry, while the home's size, versatility, and desirable location make it a standout opportunity. If you've been looking for space, comfort, and a home that truly has room for everyone, this is one you don't want to miss!
Property Features
Property Type: Residential - Single Family
Cooling: Central
Fireplaces: 1
Garage: 2 car attached
Heating: Central
Home Style: Traditional
Lot Size: 0.29 Acres
Year Built: 2014
Feature Descriptions
Bed and Bath: 1 or More BR Down, Primary Down
Days on Site: 6
Exterior: Patio
Exterior/ Windows: Brick Veneer
Floors/ Ceilings: Hardwood Throughout
Living/ Dining Room: Separate Living Room
Lot: Level
Parking/ Storage: Side-Load Garage
Total Rooms: 4
Room Sizes
Primary Bedroom: 17X13
Dining Area: 12X12
Kitchen: 14X12
Breakfast Room: 12X10
Living room: 20x17
Listed By / Shown By
Listed By
Agency Name: Keller Williams
Agency Phone: 901-261-7900
Shown By
Agent Name: Gary Garland
Agent Phone: Cell: (901) 335-4842
Agency Title: Crye-Leike Real Estate Services

Source: MAAR MLS
Estimate Your Payment
Estimated Payment
$ 1,094.74 per month $967.90 Principal & Interest $0.00 Property Tax (data not provided by mls) $126.85 Homeowner's Insurance
4646 Nob Hill Dr | MLS# 10229884
This single family home located at 4646 Nob Hill Dr, Bartlett, TN 38002 is currently listed for sale with an asking price of $434,900. This property was built in 2014 and has 5 bedrooms and 4 full baths. Nob Hill Dr is located in the BRUNSWICK FARMS PH4 subdivision. Search BRUNSWICK FARMS PH4 real estate on www.garygarland.com today.