
BEDS3
BATHS2 full
MLS#10226945
STATUSActive
PROPERTY TYPEResidential - Single Family
SUBDIVISIONCOUNTRY CLUB
NEIGHBORHOODChickasaw Gardens
Property Description
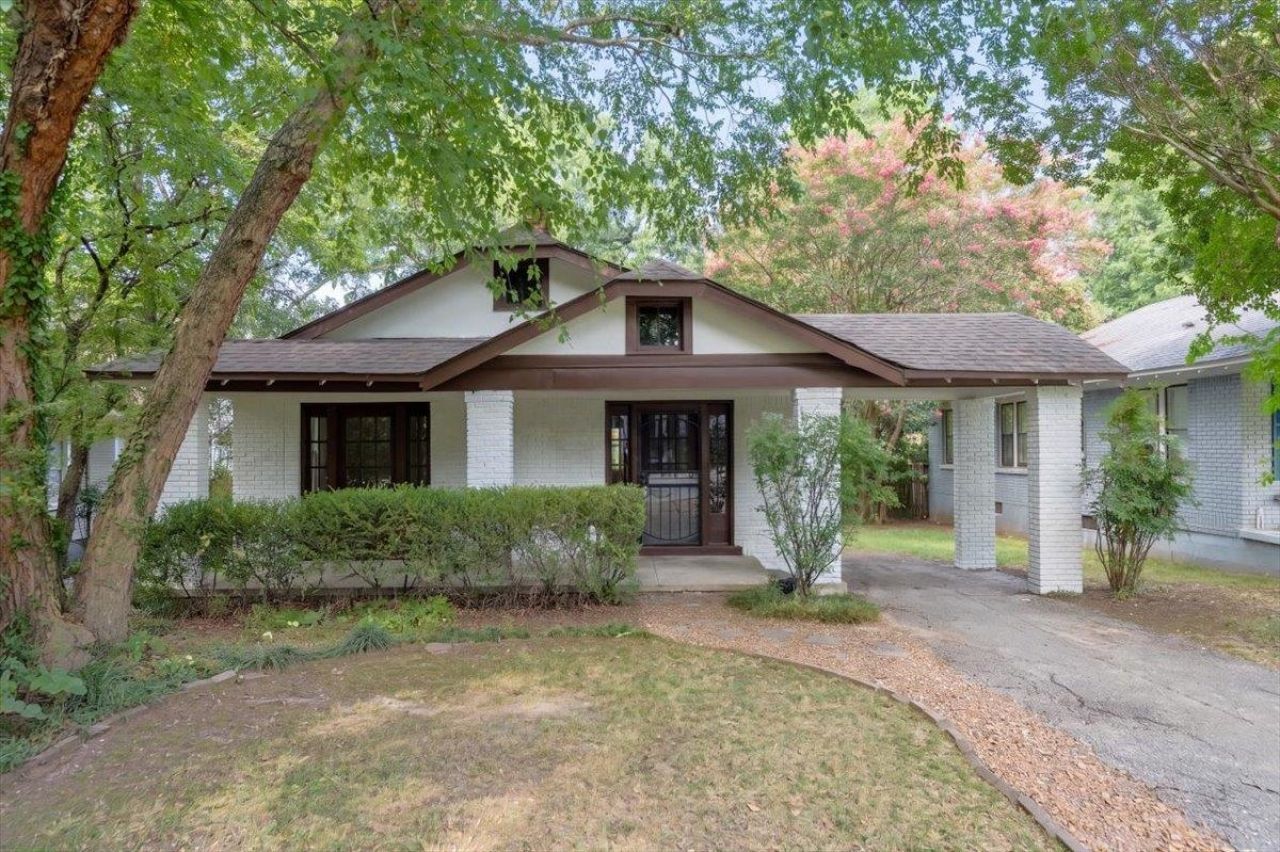
Welcome to this beautifully updated 3-bed, 2-bath move-in ready home in Memphis! The spacious layout features a distinct living room, cozy den, and formal dining room perfect for entertaining. Retreat to the large primary bedroom showcasing a premium custom walk-in closet, while both bathrooms boast tasteful modern updates and brand-new tile flooring. Enjoy the added convenience of a massive dedicated laundry room with fresh floors, alongside a kitchen fully equipped with sleek stainless steel appliances. The interior shines with a freshly painted palette and stylish new lighting fixtures throughout. Step outside into your private outdoor oasis, complete with an expansive custom deck for hosting, as wel as freshly painted exterior. Tough Shed for extra storage, and a fully fenced backyard offering ultimate privacy. Don't miss this absolute gem on S Reese St!
Property Features
Property Type: Residential - Single Family
Cooling: Central
Fenced: Yes
Fireplaces: 1
Heating: Central
Home Style: Traditional
Lot Size: 0.22 Acres
Roof Type: Composition Shingles
Year Built: 1922
Feature Descriptions
Additional Rooms: Laundry Room, Attic
Bed and Bath: All Bedrooms Down, Primary Down, Split Bedroom Plan, Renovated Bathroom, Full Bath Down
Days on Site: 51
Exterior: Storage Building, Porch, Deck
Exterior/ Windows: Brick Veneer, Wood Window(s)
Fireplace: Masonry, Decorative Only, In Living Room
Floors/ Ceilings: Hardwood Throughout, Tile, Smooth Ceiling,9 or more Ft. Ceiling
Interior: All Window Treatments, Walk-In Closet(s), Pull Down Attic Stairs, Attic Access, Cat/Dog Free House
Interior Equipment: Range/Oven, Gas Cooking, Disposal, Dishwasher, Microwave, Refrigerator, Washer, Dryer
Living/ Dining Room: Separate Living Room, Separate Dining Room, Separate Den, Updated/Renovated Kitchen, Pantry, Washer/Dryer Connections
Lot: Level, Wood Fenced
Master Bath: Tile Floor
Master Bedroom: Level 1,Walk-In Closet, Smooth Ceiling, Hardwood Floor
Parking/ Storage: Driveway/Pad, Storage Room(s)
Total Rooms: 7
Water/ Sewer: Electric Water Heater, Public Sewer, Public Water
Room Sizes
Primary Bedroom: 14x13
Bedroom 2: 12x11
Bedroom 3: 14x10
Dining Area: 12x12
Den/ Great Room: 12x11
Kitchen: 11x12
Living room: 14x14
Listed By / Shown By
Listed By
Agency Name: Ware Jones, REALTORS
Agency Phone: 901-450-4011
Shown By
Agent Name: Gary Garland
Agent Phone: Cell: (901) 335-4842
Agency Title: Crye-Leike Real Estate Services

Source: MAAR MLS
Estimate Your Payment
Estimated Payment
$ 704.57 per month $622.94 Principal & Interest $0.00 Property Tax (data not provided by mls) $81.64 Homeowner's Insurance
465 S Reese St | MLS# 10226945
This single family home located at 465 S Reese St, Memphis, TN 38111 is currently listed for sale with an asking price of $279,900. This property was built in 1922 and has 3 bedrooms and 2 full baths. S Reese St is located in the COUNTRY CLUB subdivision. Search COUNTRY CLUB real estate on www.garygarland.com today.