
BEDS4
BATHS2 full 1 partial
MLS#10230771
STATUSActive
PROPERTY TYPEResidential - Single Family
SUBDIVISIONALDEN STATION
NEIGHBORHOODDeSoto
Property Description
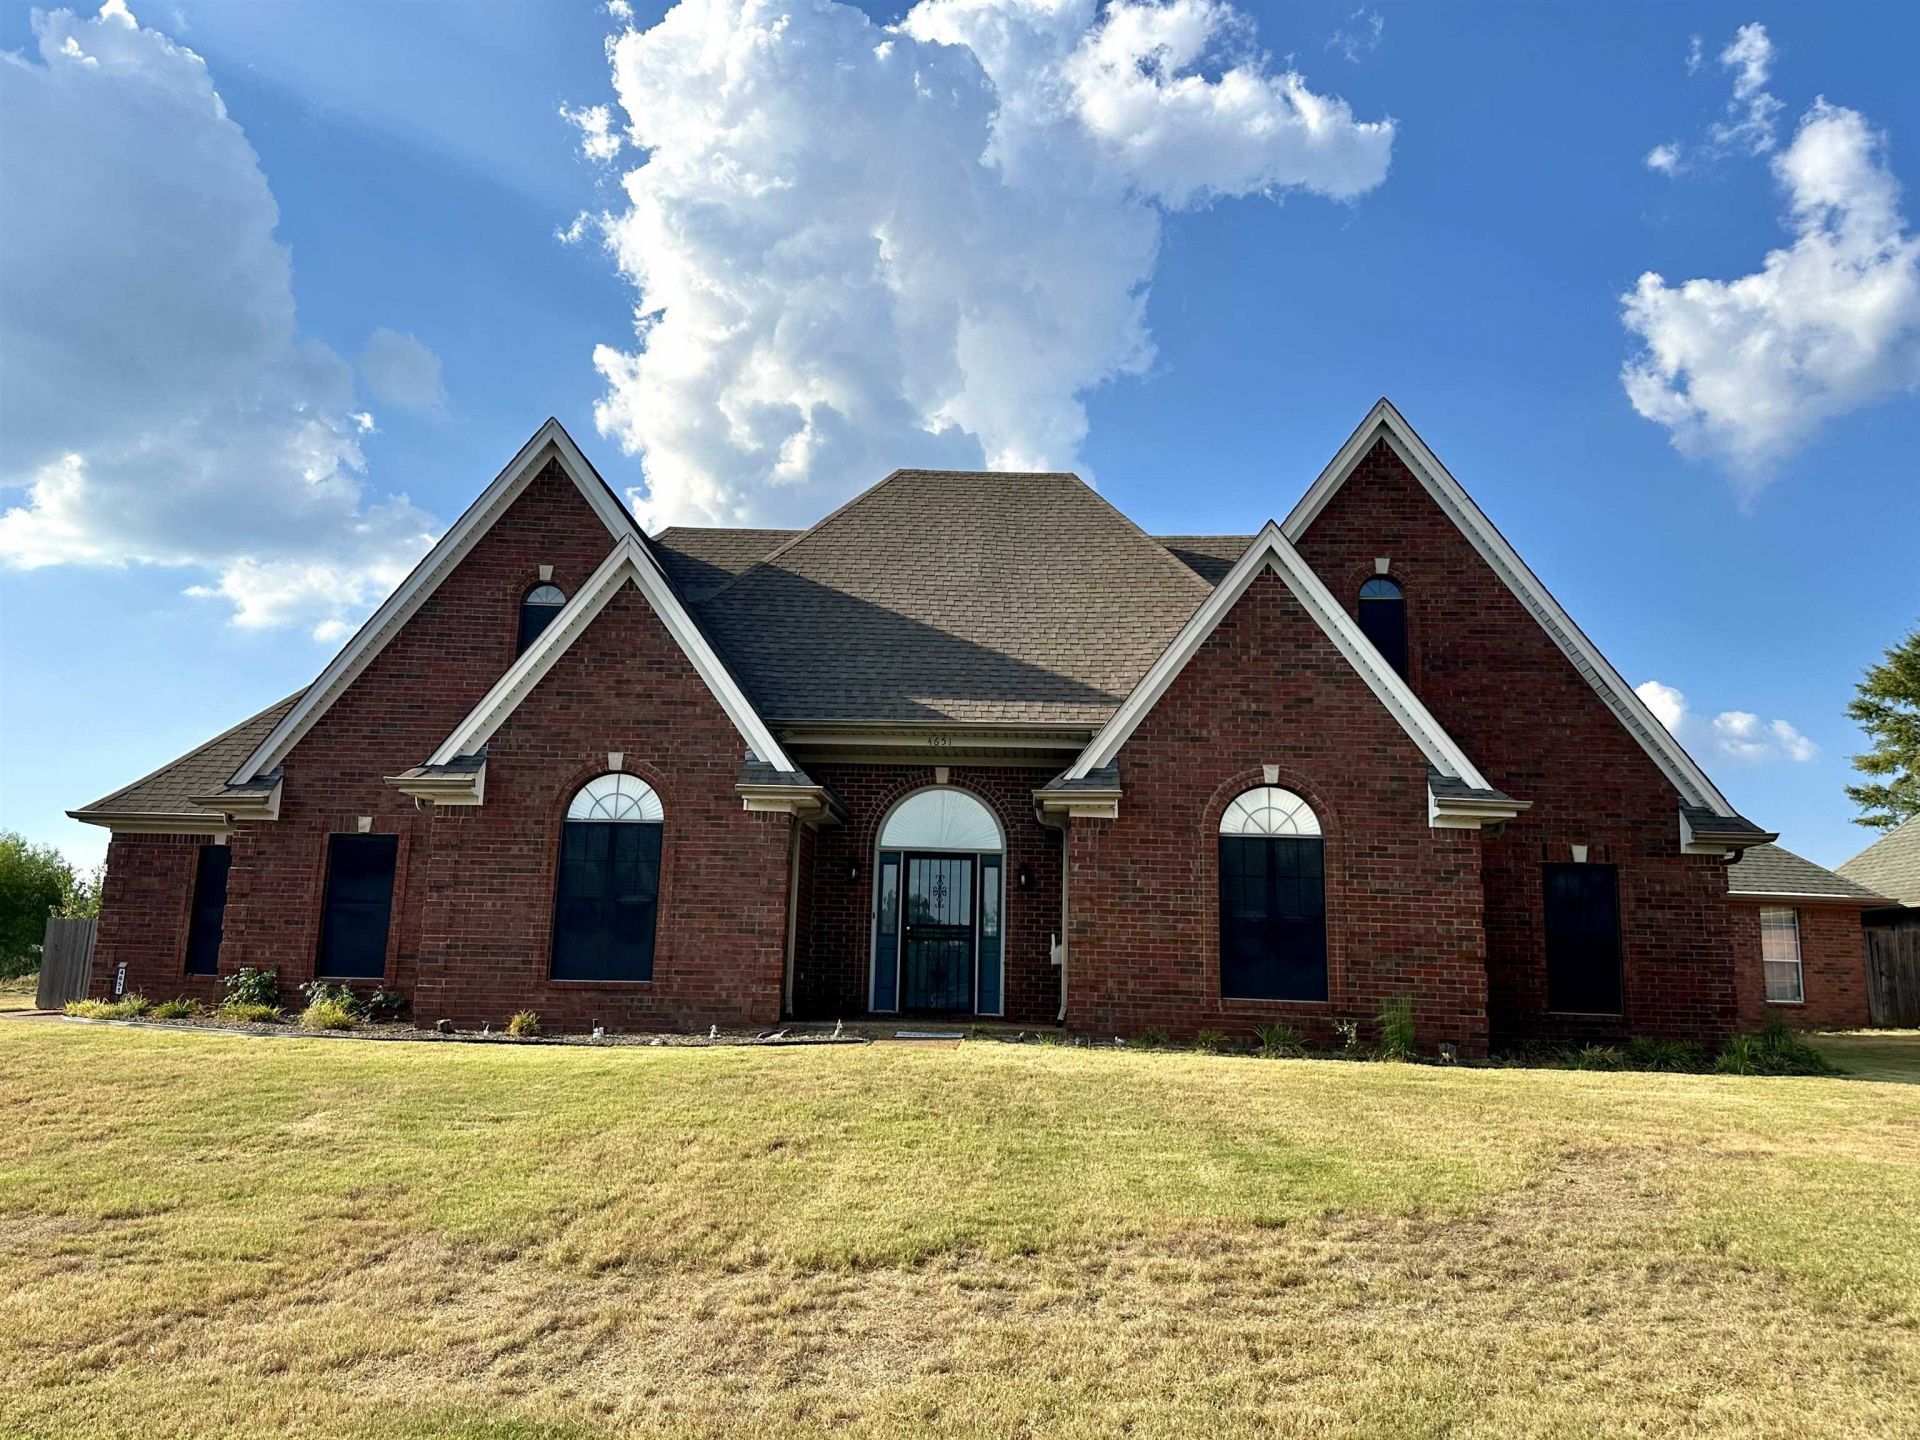
Welcome to waterfront living! This all-brick home offers a beautiful lakefront setting with peaceful water views directly from the backyard. Enjoy fishing and lakefront living right outside your door. Inside, you'll find a previously remodeled kitchen with beautiful cabinetry, gas range, refrigerator and dishwasher, plus a breakfast/morning room and formal dining room. Hardwood flooring extends throughout much of the home, complemented by a gas fireplace, generous storage and a large walk-in pantry. Additional features include double vanities, jetted tub, irrigation system, attached oversized two-car garage with additional walk in storage, and detached storage building with electricity. An enclosed patio offers additional space to relax and enjoy backyard and lake views. HVAC is reportedly serviced every six months. Property is being sold AS-IS. Buyers have the opportunity to make cosmetic updates and personalize the home. interior photos coming soon.
Property Features
Property Type: Residential - Single Family
Cooling: Ceiling Fan(s), Central
Fenced: Yes
Fireplaces: 1
Garage: 2 car attached
Heating: Central
Home Style: Traditional
Roof Type: Composition Shingles
Year Built: 1997
Feature Descriptions
Bed and Bath: All Bedrooms Down, Primary Down, Vaulted/Coffered Primary, Double Vanity Bath, Whirlpool(s), Full Bath Down, Half Bath Down
Days on Site: 40
Exterior: Auto Lawn Sprinkler, Storage Building, Patio
Exterior/ Windows: Brick Veneer
Fireplace: In Living Room, Gas Logs
Floors/ Ceilings: Part Hardwood, Part Carpet, Tile, Textured Ceiling, Vaulted/Coff/Tray Ceiling
Living/ Dining Room: Separate Dining Room, Updated/Renovated Kitchen, Breakfast Bar, Separate Breakfast Room, Pantry
Lot: Level, Lake/Pond on Property, Water View, Water Access, Landscaped, Wood Fenced
Parking/ Storage: Driveway/Pad, Storage Room(s), Garage Door Opener(s), Side-Load Garage
Total Rooms: 8
Water/ Sewer: Public Sewer, Public Water
Listed By / Shown By
Listed By
Agency Name: TRG Real Estate Services, LLC
Agency Phone: 901-870-1224
Shown By
Agent Name: Gary Garland
Agent Phone: Cell: (901) 335-4842
Agency Title: Crye-Leike Real Estate Services

Source: MAAR MLS
Estimate Your Payment
Estimated Payment
$ 782.86 per month $692.15 Principal & Interest $0.00 Property Tax (data not provided by mls) $90.71 Homeowner's Insurance
4651 Alden Dr E | MLS# 10230771
This single family home located at 4651 Alden Dr E, Horn Lake, MS 38637 is currently listed for sale with an asking price of $310,999. This property was built in 1997 and has 4 bedrooms and 2 full and 1 partial baths. Alden Dr E is located in the ALDEN STATION subdivision. Search ALDEN STATION real estate on www.garygarland.com today.