
BEDS4
BATHS3 full 1 partial
MLS#10230120
STATUSActive
PROPERTY TYPEResidential - Single Family
SUBDIVISIONFLEMING RIDGE
NEIGHBORHOODCollierville - Southwest
Property Description
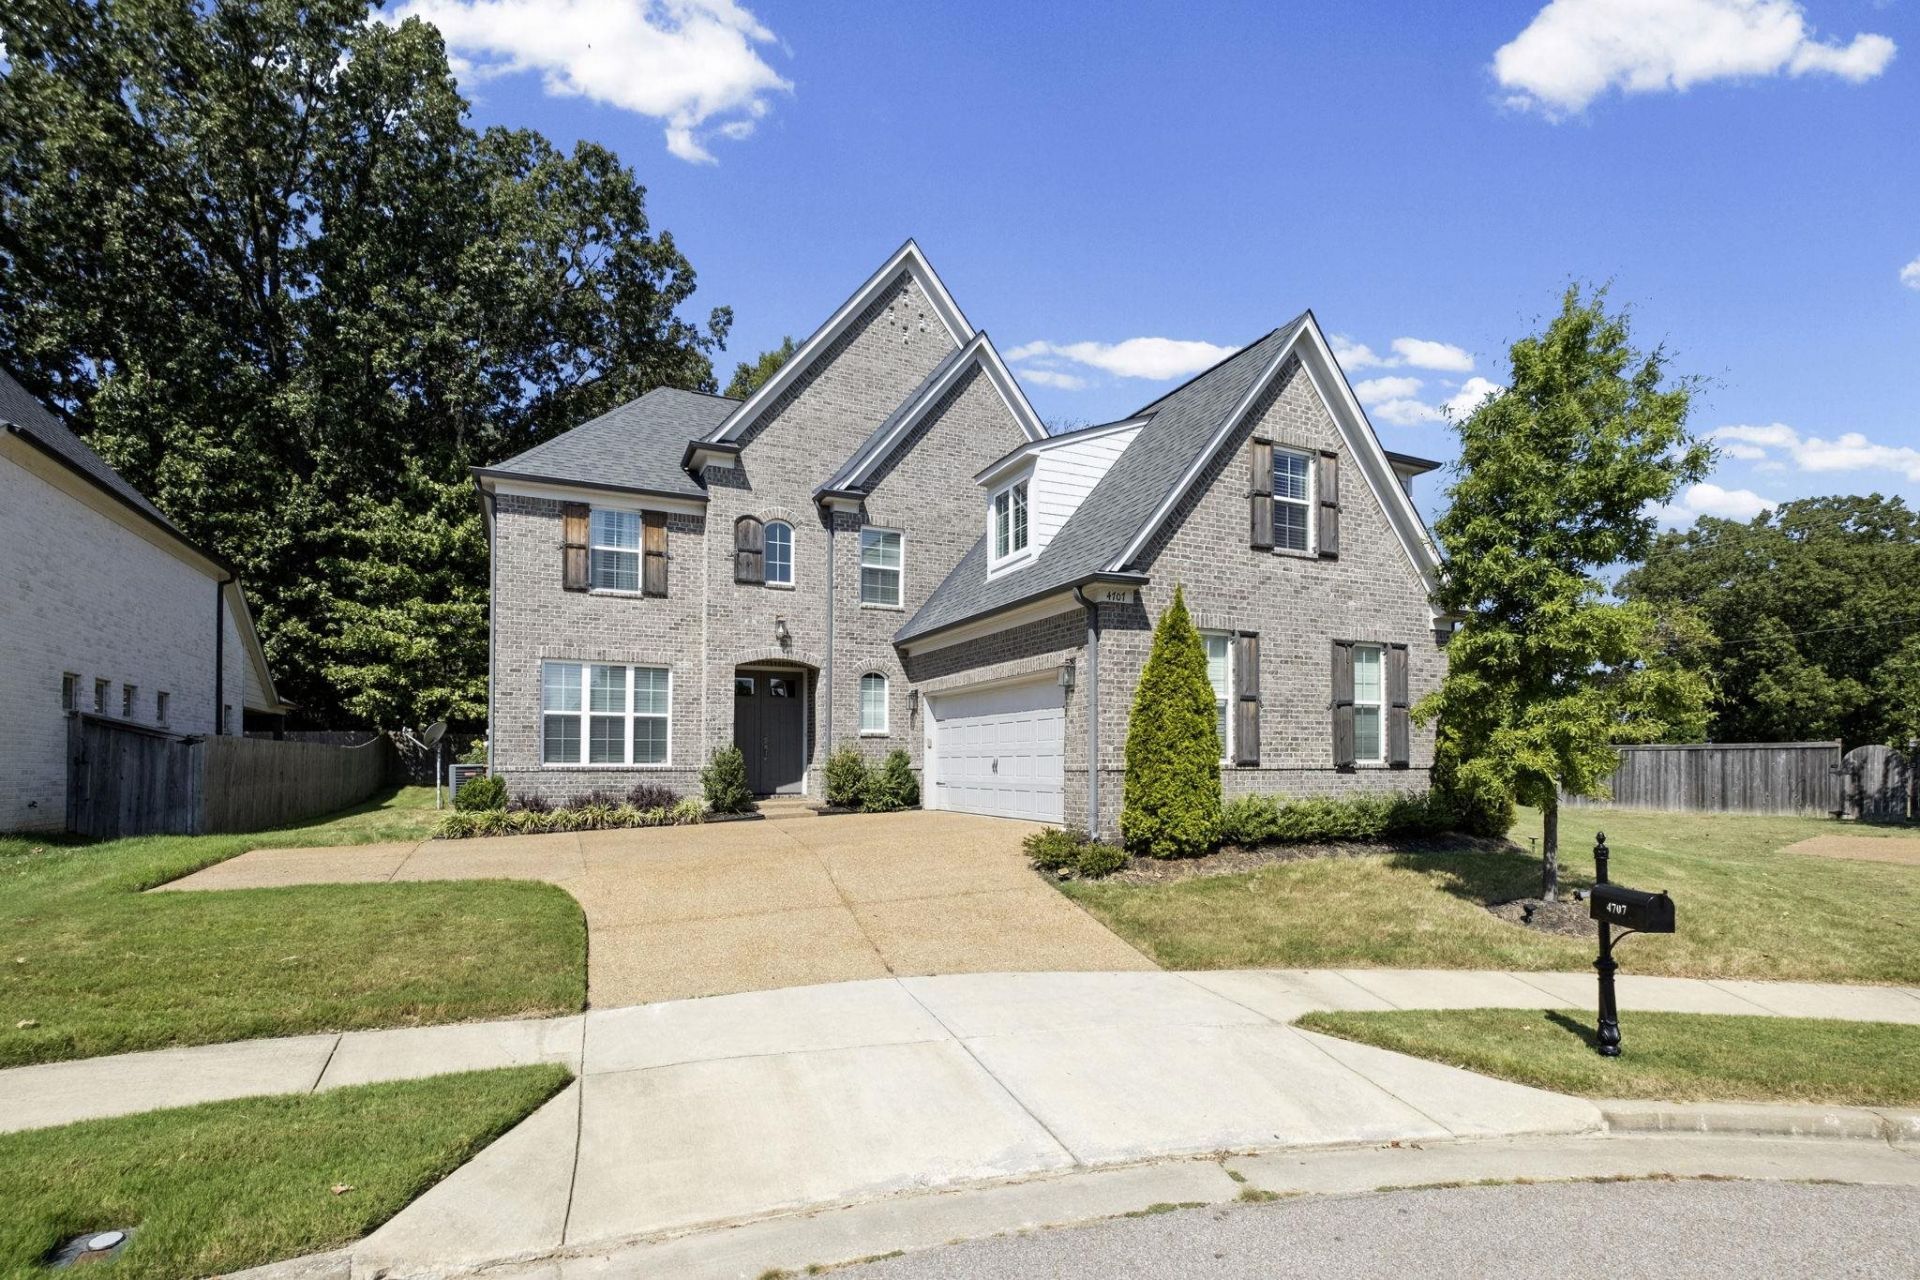
Beautifully maintained home tucked away on a quiet semi-cul-de-sac in Collierville! This spacious 4-bedroom, 3.5-bath home features 10' ceilings downstairs, 9' upstairs, plus all-new floors. The open kitchen flows seamlessly into the great room and features quartz countertops, a 6-burner gas range, and a beautiful tile backsplash. The luxurious primary suite offers a spa-like bath with quartz countertops, a soaking tub, a glass walk-in shower with double shower heads, and a spacious walk-in closet. Enjoy relaxing or entertaining on the screened-in porch overlooking a private patio with a lighted brick sitting area. The versatile bonus room can serve as a 5th bedroom, office, or media room. Refrigerator and Bosch washer/dryer remain. Zoned for Schilling Farms Elem, Collierville West Middle School, and Collierville High.
Property Features
Property Type: Residential - Single Family
Cooling: 220 Wiring, Ceiling Fan(s), Central, Dual System
Fireplaces: 1
Garage: 2 car attached
Heating: Central, Dual System, Gas
Home Style: Traditional
Lot Size: 0.29 Acres
Roof Type: Composition Shingles
Year Built: 2019
Feature Descriptions
Additional Rooms: Attic, Bonus Room, Laundry Room
Bed and Bath: 1 or More BR Down, Double Vanity Bath, Half Bath Down, Luxury Primary Bath, Primary Down, Separate Tub & Shower, Vaulted/Coffered Primary
Days on Site: 2
Exterior: Screen Porch
Exterior/ Windows: Aluminum Window(s), Brick Veneer
Fireplace: Gas Logs, In Den/Great Room, Ventless Gas Fireplace
Floors/ Ceilings: Part Carpet, Smooth Ceiling, Tile, Vaulted/Coff/Tray Ceiling, Wood Laminate Floors
Interior: Walk-In Closet(s), Attic Access, Walk-In Attic, Smoke Detector(s)
Interior Equipment: Dishwasher, Disposal, Gas Cooking, Microwave, Range/Oven, Refrigerator
Living/ Dining Room: Breakfast Bar, Great Room, Pantry, Separate Dining Room, Updated/Renovated Kitchen, Vinyl/Luxury Vinyl Floor
Lot: Level, Professionally Landscaped
Master Bath: Separate Shower, Smooth Ceiling, Tile Floor
Parking/ Storage: Garage Door Opener(s), Side-Load Garage
Total Rooms: 8
Water/ Sewer: Public Sewer, Public Water
Room Sizes
Primary Bedroom: 14x18
Bedroom 2: 11x15
Bedroom 3: 11x12
Bedroom 4: 11x12
Dining Area: 11x14
Den/ Great Room: 18x19
Kitchen: 11x15
Breakfast Room: 11x11
Listed By / Shown By
Listed By
Agency Name: Keller Williams
Agency Phone: 901-261-7900
Shown By
Agent Name: Gary Garland
Agent Phone: Cell: (901) 335-4842
Agency Title: Crye-Leike Real Estate Services

Source: MAAR MLS
Estimate Your Payment
Estimated Payment
$ 1,497.75 per month $1,324.21 Principal & Interest $0.00 Property Tax (data not provided by mls) $173.54 Homeowner's Insurance
4707 Emmas Cir W | MLS# 10230120
This single family home located at 4707 Emmas Cir W, Collierville, TN 38017 is currently listed for sale with an asking price of $595,000. This property was built in 2019 and has 4 bedrooms and 3 full and 1 partial baths. Emmas Cir W is located in the FLEMING RIDGE subdivision. Search FLEMING RIDGE real estate on www.garygarland.com today.