
BEDS4
BATHS3 full
MLS#10226972
STATUSActive
PROPERTY TYPEResidential - Single Family
SUBDIVISIONGAILYN MANOR PH2
NEIGHBORHOODBartlett-Brunswick
Property Description
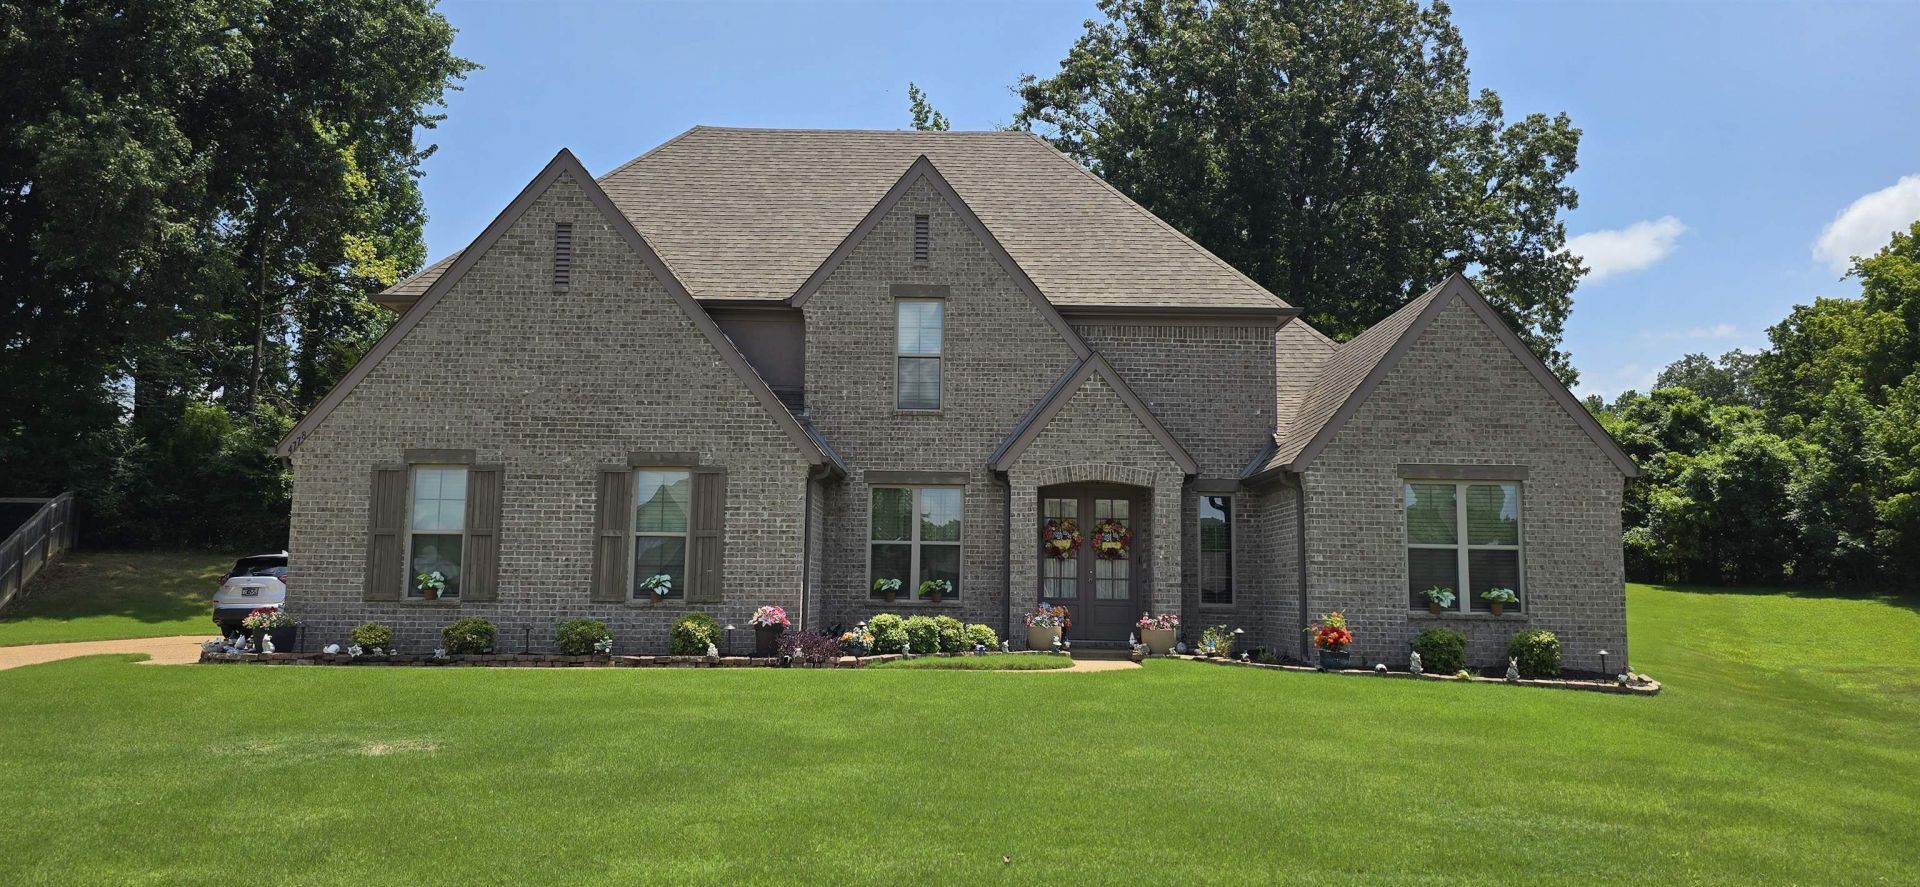
The perfect blend of luxury, comfort, and style awaits in this exceptional Bartlett home. From the inviting foyer to the stunning two story great room with overlooking loft space every area is designed for comfortable living and entertaining. A second bedroom adjacent to a full bath just off the foyer is perfect for guests. The luxurious primary suite features a jetted tub, oversized walk in shower, dual vanities, and walk in closet. The kitchen opens to the dining area and great room with fireplace while a large laundry room adds convenience. Upstairs offers a spacious loft plus a massive bonus room game room or study along with two bedrooms connected by a Jack and Jill bath. Tucked away on a quiet cove this home features a side load garage, covered front entry with double front doors, professional landscaping, covered patio where you can watch deer roam, level backyard, backup generator, low maintenance brick exterior, and is close to shopping, dining, parks, and top rated schools.
Property Features
Property Type: Residential - Single Family
Cooling: Ceiling Fan(s), Central, Dual System
Fireplaces: 1
Garage: 2 car attached
Heating: Central, Gas
Home Style: Traditional
Lot Size: 0.48 Acres
Roof Type: Composition Shingles
Year Built: 2016
Feature Descriptions
Additional Rooms: Attic, Entry Hall, Laundry Room
Bed and Bath: 1 or More BR Down, Double Vanity Bath, Luxury Primary Bath, Primary Down, Separate Tub & Shower, Vaulted/Coffered Primary, Whirlpool(s)
Days on Site: 2
Exterior: Covered Patio, Generator
Exterior/ Windows: Brick Veneer, Double Pane Window(s), Vinyl Windows, Wood/Composition
Fireplace: Gas Logs, In Den/Great Room, Prefabricated, Vented Gas Fireplace
Flood Insurance Required: No
Floors/ Ceilings: 9 or more Ft. Ceiling, Part Carpet, Part Hardwood, Smooth Ceiling, Tile
Interior: All Window Treatments, Walk-In Closet(s), Walk-In Attic, Smoke Detector(s)
Interior Equipment: Dishwasher, Disposal, Microwave, Range/Oven, Self Cleaning Oven
Living/ Dining Room: Breakfast Bar, Eat-In Kitchen, Great Room, Separate Den, Separate Dining Room, Separate Living Room, Updated/Renovated Kitchen
Lot: Cove, Level, Professionally Landscaped
Master Bath: Double Sinks, Separate Shower, Smooth Ceiling, Tile Floor, Whirlpool Tub
Parking/ Storage: Driveway/Pad, Garage Door Opener(s), Side-Load Garage
Total Rooms: 9
Water/ Sewer: Public Sewer, Public Water
Room Sizes
Dining Area: 0
Den/ Great Room: 0
Living room: 0
Listed By / Shown By
Listed By
Agency Name: eXp Realty, LLC
Shown By
Agent Name: Gary Garland
Agent Phone: Cell: (901) 335-4842
Agency Title: Crye-Leike Real Estate Services

Source: MAAR MLS
Estimate Your Payment
Estimated Payment
$ 1,195.43 per month $1,056.92 Principal & Interest $0.00 Property Tax (data not provided by mls) $138.51 Homeowner's Insurance
4778 Avi Cv | MLS# 10226972
This single family home located at 4778 Avi Cv, Bartlett, TN 38002 is currently listed for sale with an asking price of $474,900. This property was built in 2016 and has 4 bedrooms and 3 full baths. Avi Cv is located in the GAILYN MANOR PH2 subdivision. Search GAILYN MANOR PH2 real estate on www.garygarland.com today.