
BEDS2
BATHS2 full
MLS#10229948
STATUSActive
PROPERTY TYPEResidential - Condominium
SUBDIVISIONCOLONIAL ACRES
NEIGHBORHOODSea Isle-Park
Property Description
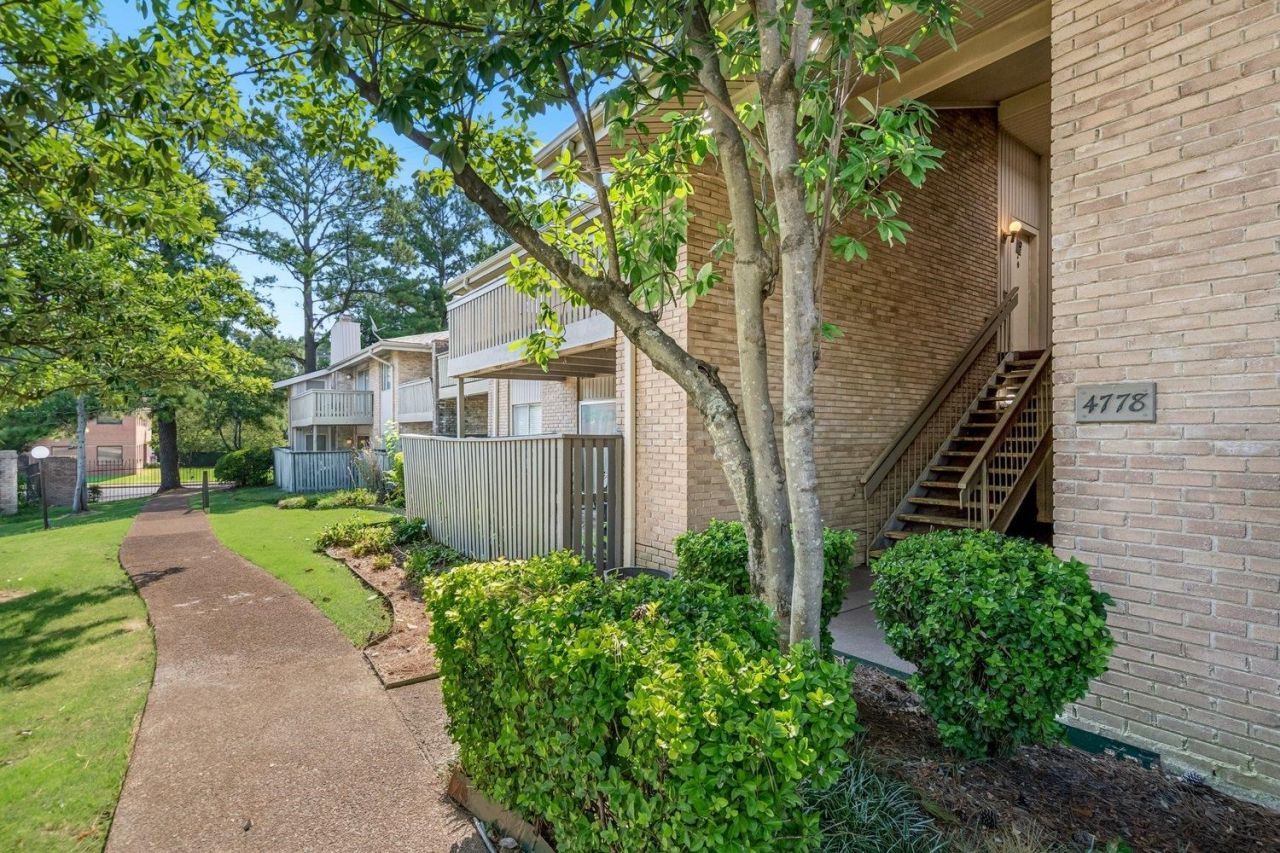
Light, bright, and comfortably spacious! This 2 BR/2 BA upstairs Audubon Square unit enjoys a quiet location overlooking green space and Spottswood. Move right in or make it your own with updates to suit your style, all at a price that leaves room for your vision! Features include fresh interior paint, abundant natural light, fantastic closet space, washer/dryer, and two private balconies, one off the living room and one off the primary bedroom. HVAC (2016) was recently serviced. Sold As-Is. Great opportunity in a desirable location!
Property Features
Property Type: Residential - Condominium
Cooling: Ceiling Fan(s), Central
Fenced: Yes
Fireplaces: 1
Heating: Central, Gas
Home Style: Soft Contemporary
Lot Size: 24.91 Acres
Roof Type: Composition Shingles
Year Built: 1976
Feature Descriptions
Additional Rooms: Laundry Closet, Entry Hall, Storage Room
Bed and Bath: All Bedrooms Down
Days on Site: 5
Exterior: Pool House, Nbrhd Recreation Facility, Well Landscaped Grounds, Pet Area, Sidewalks, Iron Fence
Exterior/ Windows: Brick Veneer, Wood/Composition, Aluminum Window(s)
Fireplace: Prefabricated, Presently Inoperative, In Living Room
Flood Insurance Required: No
Floors/ Ceilings: Wall to Wall Carpet, Vinyl/Luxury Vinyl Floor, Sprayed Ceiling
Interior: Smoke Detector(s)
Interior Equipment: Range/Oven, Disposal, Dishwasher, Microwave, Refrigerator, Washer, Dryer
Living/ Dining Room: LR/DR Combination, Eat-In Kitchen, Pantry, Vinyl/Luxury Vinyl Floor
Lot: Level, Professionally Landscaped, Iron Fenced
Master Bath: Separate Shower, Vinyl/Luxury Vinyl Floor
Master Bedroom: Level 1,Full Bath, Carpet
Neighborhood Amenities: Club House, Gated Neighborhood, Pool, Recreation Facilities, Tennis Court
Parking/ Storage: Assigned Parking, Designated Guest Parking
Pool: Neighborhood
Total Rooms: 5
Water/ Sewer: Common Hot Water, Public Sewer, Public Water
Room Sizes
Primary Bedroom: 13x12
Bedroom 2: 12x11
Dining Area: 10x10
Den/ Great Room: 0
Kitchen: 14x9
Living room: 19x19
Listed By / Shown By
Listed By
Agency Name: Crye-Leike, Inc., REALTORS

Shown By
Agent Name: Gary Garland
Agent Phone: Cell: (901) 335-4842
Source: MAAR MLS
Estimate Your Payment
Estimated Payment
$ 346.12 per month $306.02 Principal & Interest $0.00 Property Tax (data not provided by mls) $40.10 Homeowner's Insurance
4778 Eagle Crest Dr, Unit 3508 | MLS# 10229948
This condo located at 4778 Eagle Crest Dr, Unit 3508, Memphis, TN 38117 is currently listed for sale by Crye-Leike, Inc., REALTORS, with an asking price of $137,500. This property was built in 1976 and has 2 bedrooms and 2 full baths. Eagle Crest Dr, Unit 3508 is located in the COLONIAL ACRES subdivision. Search COLONIAL ACRES real estate on www.garygarland.com today.