
BEDS5
BATHS4 full 1 partial
MLS#10230195
STATUSActive
PROPERTY TYPEResidential - Single Family
SUBDIVISIONWORTHAM
NEIGHBORHOODSomerville- East
Property Description
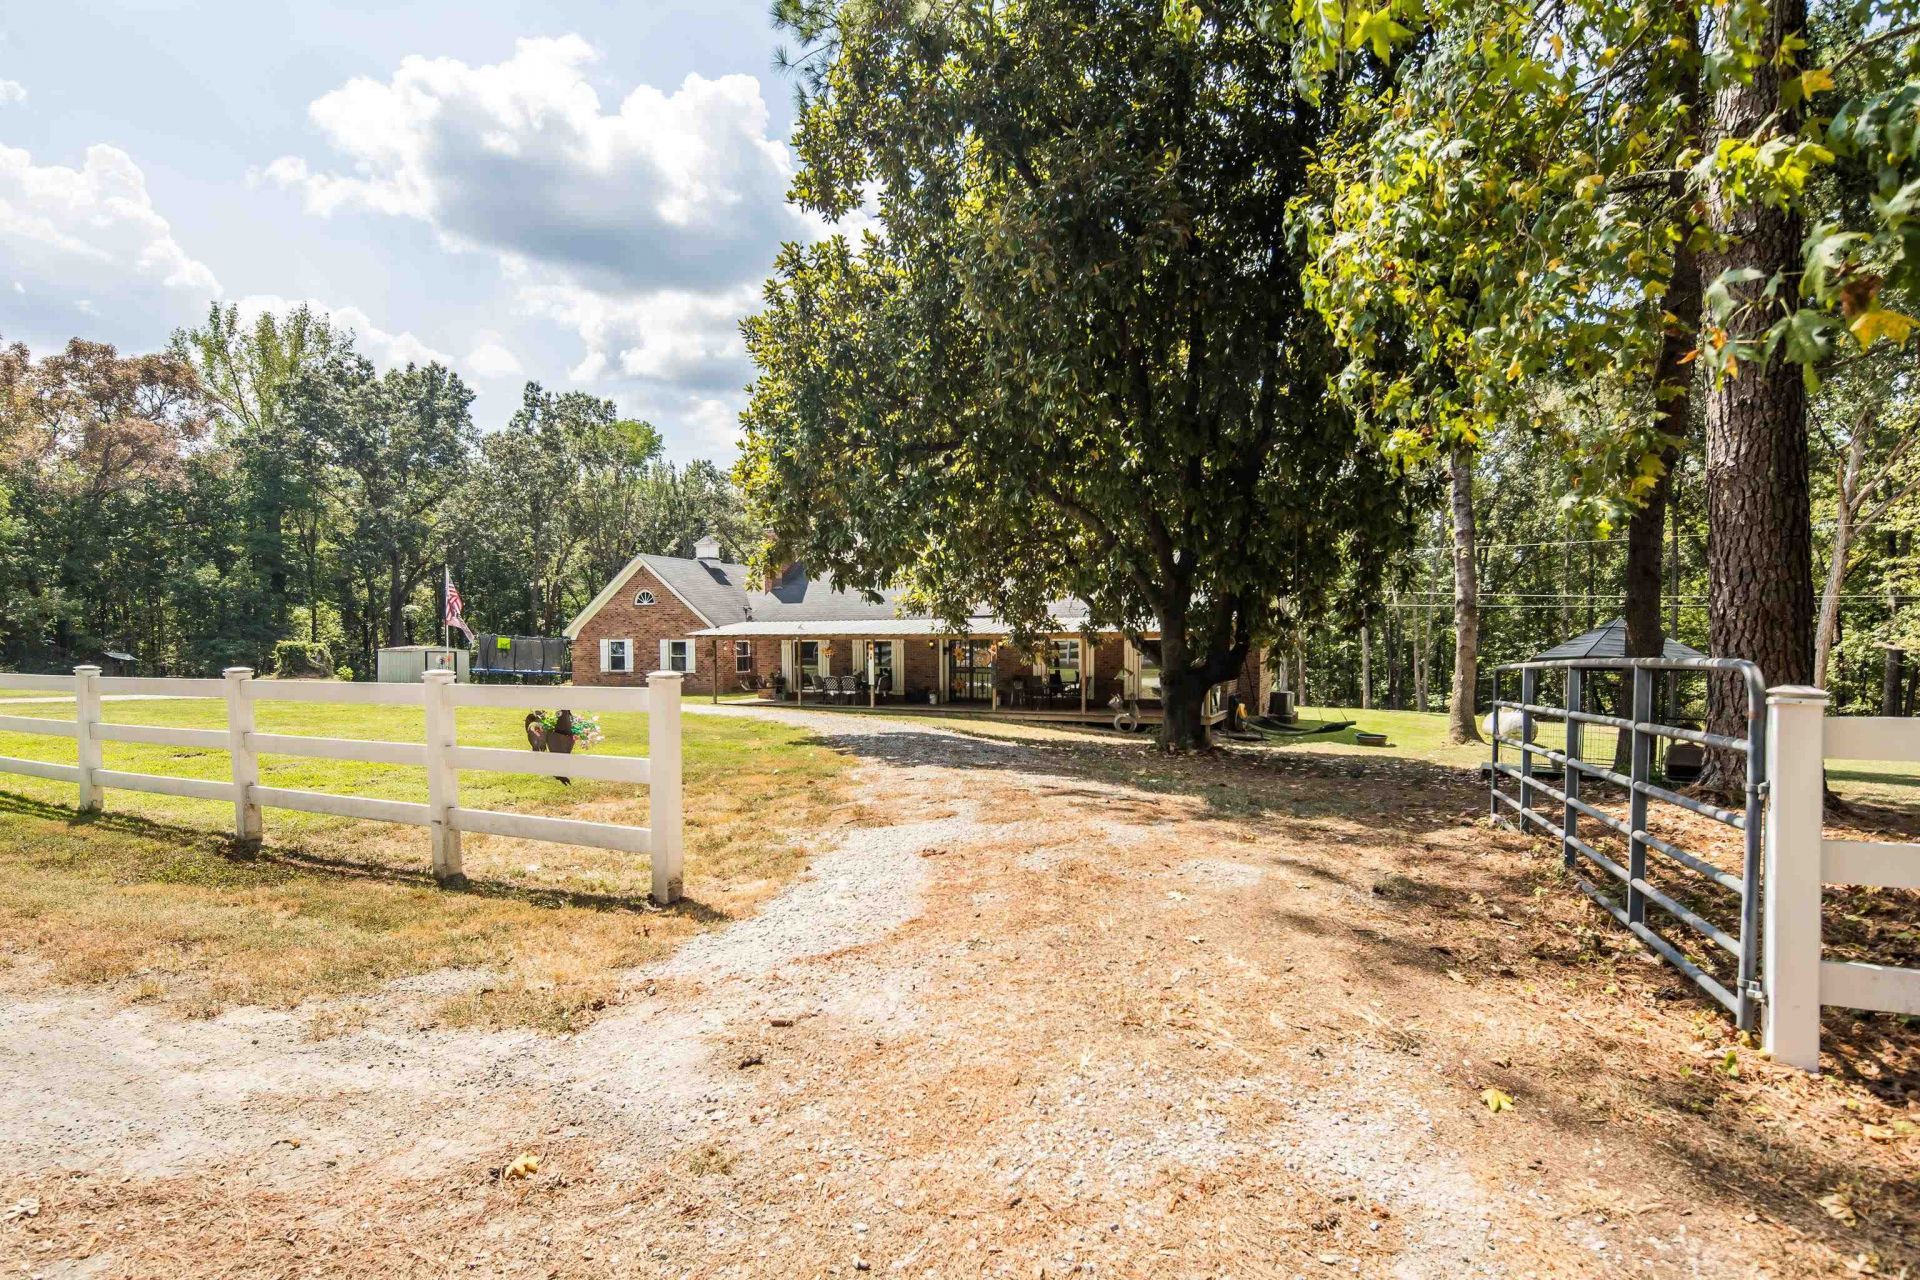
Beautiful Country Setting upon 4.55 acres tucked peacefully in a quiet cove offering gated front entry and fence. Home offers 4BR/3.5BA plus converted garage to create 1BR/1BA In-Law's Apartment complete with kitchen and separate entrance, for a total of 3800+/- square feet of living space. New Pergo bedroom flooring in the apartment and New vinyl wood plank flooring in the main house. Welcome in through the double iron & wood front doors open to brick floored entryway. Living Rm with new wood stove and Great Rm w/wood beams and stone fireplace wood stove insert. Kitchen with newer appliances, open countertops, stained wood cabinetry, farm sink, and pantry. Breakfast and Dining RM's. Laundry RM/Drop Zone with Half BA. 1BR/1BA Down. Upstairs offers 3BR/2BA & walk-in attic. Large back deck overlooking open backyard and tree line ~ recently cleared some trees creating spacious yard. New Windows '22, Roof & Appliances '20, Lighting Fixtures '25 & '26. Stairs to be completed ASAP.
Property Features
Property Type: Residential - Single Family
Cooling: 220 Wiring, Ceiling Fan(s), Central, Other (See REMAR
Fenced: Yes
Fireplaces: 3
Heating: Central, Gas, Other (See REMARKS)
Home Style: Other (See Remarks), Traditional
Lot Size: 4.55 Acres
Roof Type: Composition Shingles
Year Built: 1975
Feature Descriptions
Additional Rooms: 2nd Kitchen, Attic, Entry Hall, In-Law Quarters, Laundry Room, Loft/Balcony, Other (See Remarks), Storage Room
Bed and Bath: 1 or More BR Down,2 Full Primary Baths, Full Bath Down, Half Bath Down, Other (See Remarks), Primary Down, Primary Up, Two Primaries
Days on Site: 1
Exterior: Wrought Iron Security Drs, Dog Run, Storage Building, Porch, Patio, Chain Fence, Pet Area, Other (See REMARKS)
Exterior/ Windows: Brick Veneer, Double Pane Window(s), Other (See Remarks), Storm Door(s), Vinyl Siding
Fireplace: In Den/Great Room, In Living Room, Masonry, Other (See Remarks), Wood Stove Insert
Flood Insurance Required: No
Floors/ Ceilings: Part Hardwood, Tile, Vinyl/Luxury Vinyl Floor
Interior: Walk-In Closet(s), Walk-In Attic, Mud Room, Smoke Detector(s), Other (See REMARKS)
Interior Equipment: Cooktop, Dishwasher, Disposal, Microwave, Other (See REMARKS), Range/Oven
Living/ Dining Room: Breakfast Bar, Eat-In Kitchen, Great Room, Other (See Remarks), Pantry, Separate Dining Room, Separate Living Room, Washer/Dryer Connections
Lot: Chain Fenced, Other (See Remarks), Some Trees
Master Bath: Double Sinks, Separate Shower, Tile Floor
Parking/ Storage: Circular Drive, Driveway/Pad, Other (See REMARKS)
Total Rooms: 11
Water/ Sewer: Electric Water Heater, Other (See REMARKS), Public Sewer, Well Water
Room Sizes
Primary Bedroom: 16X14
Bedroom 2: 13x12
Bedroom 3: 13X14
Bedroom 4: 14x9
Bedroom 5: 24X24
Dining Area: 14x12
Den/ Great Room: 21x14
Kitchen: 19x14
Living room: 21x14
Listed By / Shown By
Listed By
Agency Name: REMAX Experts
Agency Phone: 901-685-6000
Shown By
Agent Name: Gary Garland
Agent Phone: Cell: (901) 335-4842
Agency Title: Crye-Leike Real Estate Services

Source: MAAR MLS
Estimate Your Payment
Estimated Payment
$ 1,069.82 per month $945.87 Principal & Interest $0.00 Property Tax (data not provided by mls) $123.96 Homeowner's Insurance
480 Gary Cv | MLS# 10230195
This single family home located at 480 Gary Cv, Unincorporated, TN 38068 is currently listed for sale with an asking price of $425,000. This property was built in 1975 and has 5 bedrooms and 4 full and 1 partial baths. Gary Cv is located in the WORTHAM subdivision. Search WORTHAM real estate on www.garygarland.com today.