
BEDS4
BATHS3 full
MLS#10216610
STATUSActive
PROPERTY TYPEResidential - Single Family
SUBDIVISIONTHE TRAILS AT SPRING CREEK RANCH
NEIGHBORHOODCollierville Reserve - North
Property Description
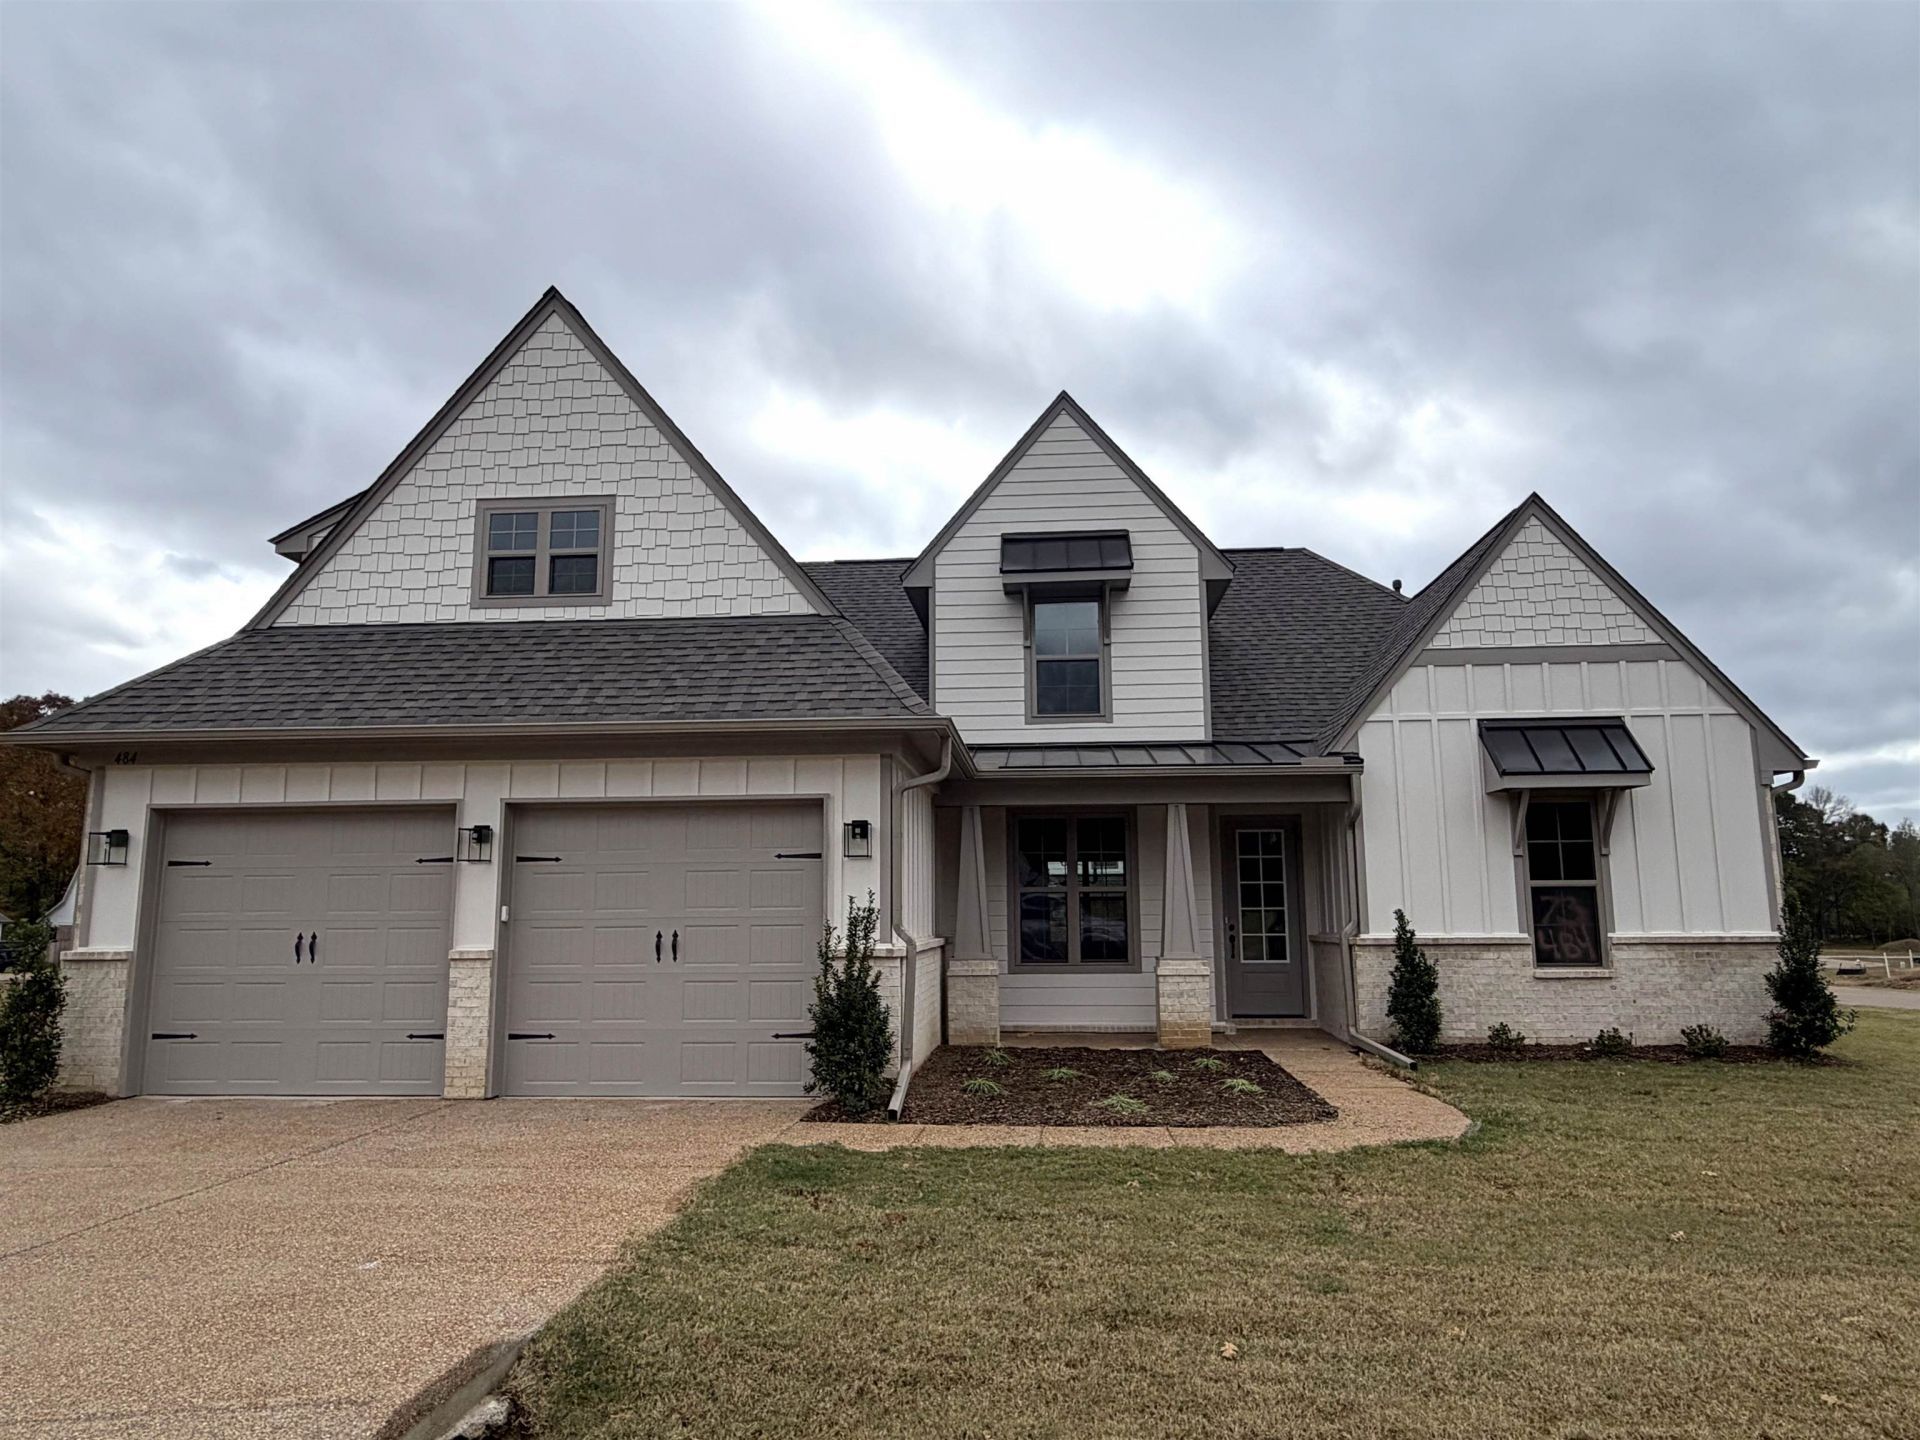
This new, GATED subdivision backs up to the golf course at Spring Creek Ranch! Enjoy the outdoors while sitting on your back covered porch w/ Fireplace. Low Maintenance home great for easy living and lock & leave. "Wynbrook" plan w/ Craftsman elevation. 4BR (2 down), 3BA plus Large Bonus. Luxury Primary Suite. Lots of Hardwood. Gorgeous Dining Room w/ Wainscoting. Walking Trail w/ water feature. AWESOME PRICE! NO CITY TAXES!
Property Features
Property Type: Residential - Single Family
Cooling: Ceiling Fan(s), Central, Dual System
Fireplaces: 1
Garage: 2 car attached
Heating: Central, Dual System, Gas
Home Style: Other (See Remarks)
Lot Size: 0.21 Acres
Roof Type: Composition Shingles
Year Built: 2026
Feature Descriptions
Additional Rooms: Attic, Bonus Room, Entry Hall, Laundry Room, Storage Room
Bed and Bath: 1 or More BR Down, Double Vanity Bath, Full Bath Down, Luxury Primary Bath, Primary Down, Separate Tub & Shower, Split Bedroom Plan, Vaulted/Coffered Primary
Days on Site: 231
Exterior: Porch, Covered Patio
Exterior/ Windows: Brick Veneer, Double Pane Window(s), Wood/Composition
Fireplace: Gas Logs, Gas Starter, In Den/Great Room, In Other Room, Ventless Gas Fireplace
Flood Insurance Required: No
Floors/ Ceilings: 9 or more Ft. Ceiling, Part Carpet, Part Hardwood, Smooth Ceiling, Tile, Vaulted/Coff/Tray Ceiling
Interior: Walk-In Closet(s), Walk-In Attic, Smoke Detector(s), Vent Hood/Exhaust Fan
Interior Equipment: Cable Available, Cooktop, Dishwasher, Disposal, Double Oven, Gas Cooking, Microwave, Self Cleaning Oven
Living/ Dining Room: Breakfast Bar, Great Room, Island In Kitchen, Pantry, Separate Breakfast Room, Separate Dining Room, Washer/Dryer Connections
Lot: Landscaped, Level
Master Bath: Double Sinks, Separate Shower, Smooth Ceiling, Tile Floor
Neighborhood Amenities: Gated Neighborhood, Other (See Remarks)
Parking/ Storage: Driveway/Pad, Front-Load Garage, Garage Door Opener(s), Storage Room(s)
Total Rooms: 9
Water/ Sewer: Gas Water Heater, Public Sewer, Public Water
Room Sizes
Primary Bedroom: 13x16
Bedroom 2: 12x13
Bedroom 3: 11x12
Bedroom 4: 12x11
Dining Area: 11x13
Den/ Great Room: 16x18
Kitchen: 9x13
Breakfast Room: 12x10
Bonus Room: 14x22
Listed By / Shown By
Listed By
Agency Name: Main Street, REALTORS
Agency Phone: 901-853-5077
Shown By
Agent Name: Gary Garland
Agent Phone: Cell: (901) 335-4842
Agency Title: Crye-Leike Real Estate Services

Source: MAAR MLS
Estimate Your Payment
Estimated Payment
$ 1,293.61 per month $1,143.72 Principal & Interest $0.00 Property Tax (data not provided by mls) $149.89 Homeowner's Insurance
484 Ranch Trl | MLS# 10216610
This single family home located at 484 Ranch Trl, Unincorporated, TN 38017 is currently listed for sale with an asking price of $513,900. This property was built in 2026 and has 4 bedrooms and 3 full baths. Ranch Trl is located in the THE TRAILS AT SPRING CREEK RANCH subdivision. Search THE TRAILS AT SPRING CREEK RANCH real estate on www.garygarland.com today.