
BEDS4
BATHS3 full
MLS#10226758
STATUSActive
PROPERTY TYPEResidential - Single Family
SUBDIVISIONPrinceton Court
NEIGHBORHOODWhite Station
Property Description
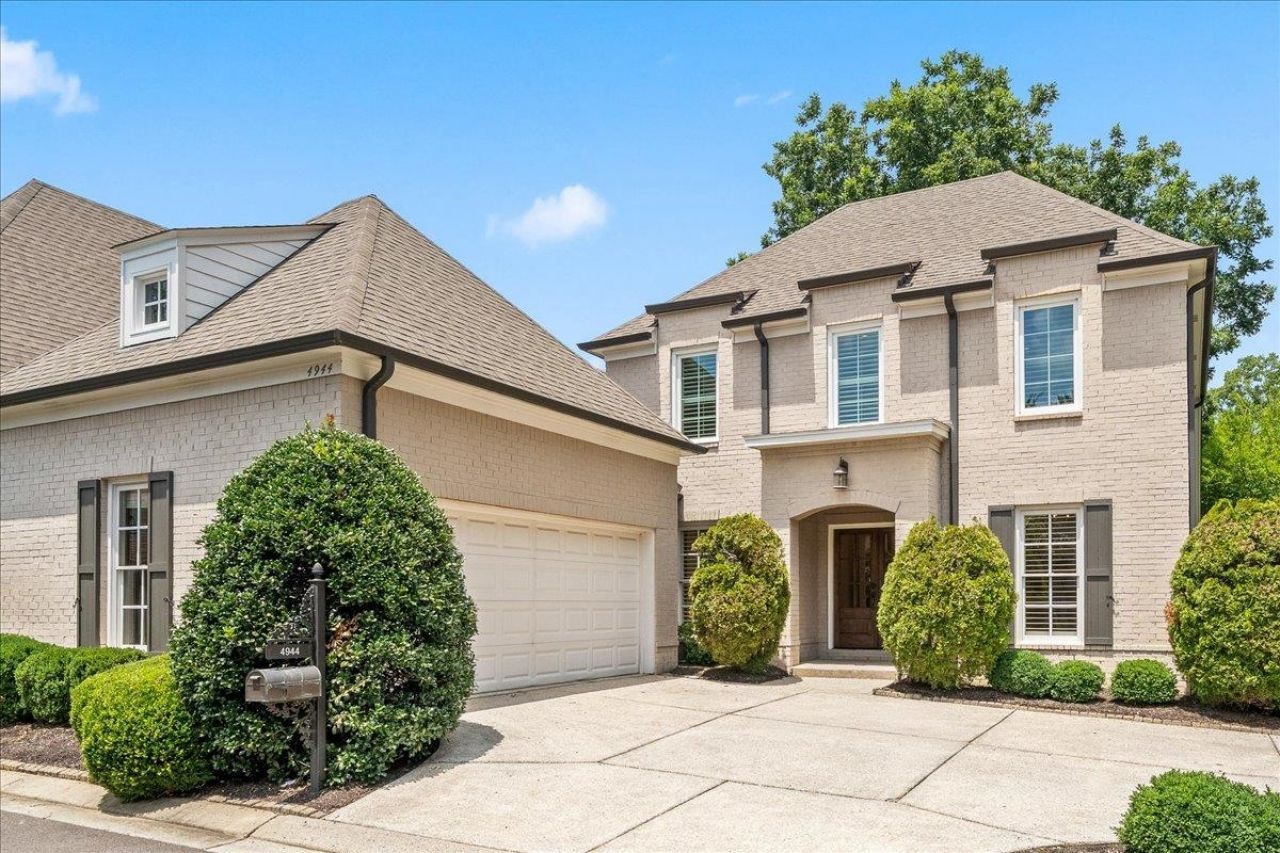
Princeton Woods gem in gated, small lot enclave! Handsome creamy white painted brick home welcomes you! 2 story foyer opens to formal Dining Room w plantation shutters & vaulted Great Room with fireplace & overlooks lovely landscaped terrace! Chic Chef's Kitchen has stainless steel appliance package including induction cooktop & SS Refrigerator & large breakfast bar! Open breakfast room has chic' chandelier & built in storage/serving buffet. Primary Bedroom dn has lux BA w separate oversize tub & shower as well as huge walk in closet! 2nd BR down has full granite bath! 2 generous Bedrooms up share double vanity bath with granite! Walk in attic, plantation shutters, EcoBee thermostats, AC condensor/Coil 2023 (for main floor), Dishwasher, Microwave & Hood 2024, laminate floors up, windows replaced up, hot water heater 2019
Property Features
Property Type: Residential - Single Family
Cooling: 220 Wiring, Central, Dual System
Fenced: Yes
Fireplaces: 1
Garage: 2 car attached
Heating: Central, Gas, Dual System
Home Style: Traditional
Lot Size: 0.10 Acres
Roof Type: Composition Shingles
Year Built: 2005
Feature Descriptions
Additional Rooms: Laundry Room, Entry Hall, Attic
Bed and Bath: 1 or More BR Down, Primary Down, Split Bedroom Plan, Luxury Primary Bath, Double Vanity Bath, Whirlpool(s), Separate Tub & Shower, Full Bath Down, Jacuzzi
Days on Site: 4
Exterior: Auto Lawn Sprinkler, Porch, Patio, Covered Patio
Exterior/ Windows: Brick Veneer, Wood/Composition, Wood Window(s), Double Pane Window(s)
Fireplace: Prefabricated, In Den/Great Room, Gas Logs
Floors/ Ceilings: Part Hardwood, Tile, Concrete Floor,9 or more Ft. Ceiling, Two Story Foyer
Interior: All Window Treatments, Walk-In Closet(s), Walk-In Attic
Interior Equipment: Range/Oven, Self Cleaning Oven, Gas Cooking, Dishwasher, Microwave, Refrigerator, Cable Wired
Living/ Dining Room: Separate Dining Room, Great Room, Separate Breakfast Room, Pantry, Keeping/Hearth Room
Lot: Level, Cove, Landscaped, Wood Fenced
Master Bath: Double Sinks, Separate Shower, Smooth Ceiling, Tile Floor, Whirlpool Tub
Master Bedroom: Level 1,Walk-In Closet, Full Bath, Smooth Ceiling
Neighborhood Amenities: Gated Neighborhood
Parking/ Storage: Garage Door Opener(s), Side-Load Garage, Gated Parking, Gate Clickers
Total Rooms: 7
Water/ Sewer: 2+ Water Heaters, Gas Water Heater, Public Water
Room Sizes
Primary Bedroom: 16x13
Bedroom 2: 11x10
Bedroom 3: 17x10
Bedroom 4: 14x10
Dining Area: 16x10
Den/ Great Room: 18x16
Kitchen: 14x11
Breakfast Room: 13x11
Listed By / Shown By
Listed By
Agency Name: Ware Jones, REALTORS
Shown By
Agent Name: Gary Garland
Agent Phone: Cell: (901) 335-4842
Agency Title: Crye-Leike Real Estate Services

Source: MAAR MLS
Estimate Your Payment
Estimated Payment
$ 954.03 per month $843.49 Principal & Interest $0.00 Property Tax (data not provided by mls) $110.54 Homeowner's Insurance
4944 Princeton Grove Cv | MLS# 10226758
This single family home located at 4944 Princeton Grove Cv, Memphis, TN 38117 is currently listed for sale with an asking price of $379,000. This property was built in 2005 and has 4 bedrooms and 3 full baths. Princeton Grove Cv is located in the Princeton Court subdivision. Search Princeton Court real estate on www.garygarland.com today.