
BEDS3
BATHS1 full
MLS#10229881
STATUSActive
PROPERTY TYPEResidential - Single Family
SUBDIVISIONCOLONIAL ACRES
NEIGHBORHOODSea Isle-Park
Property Description
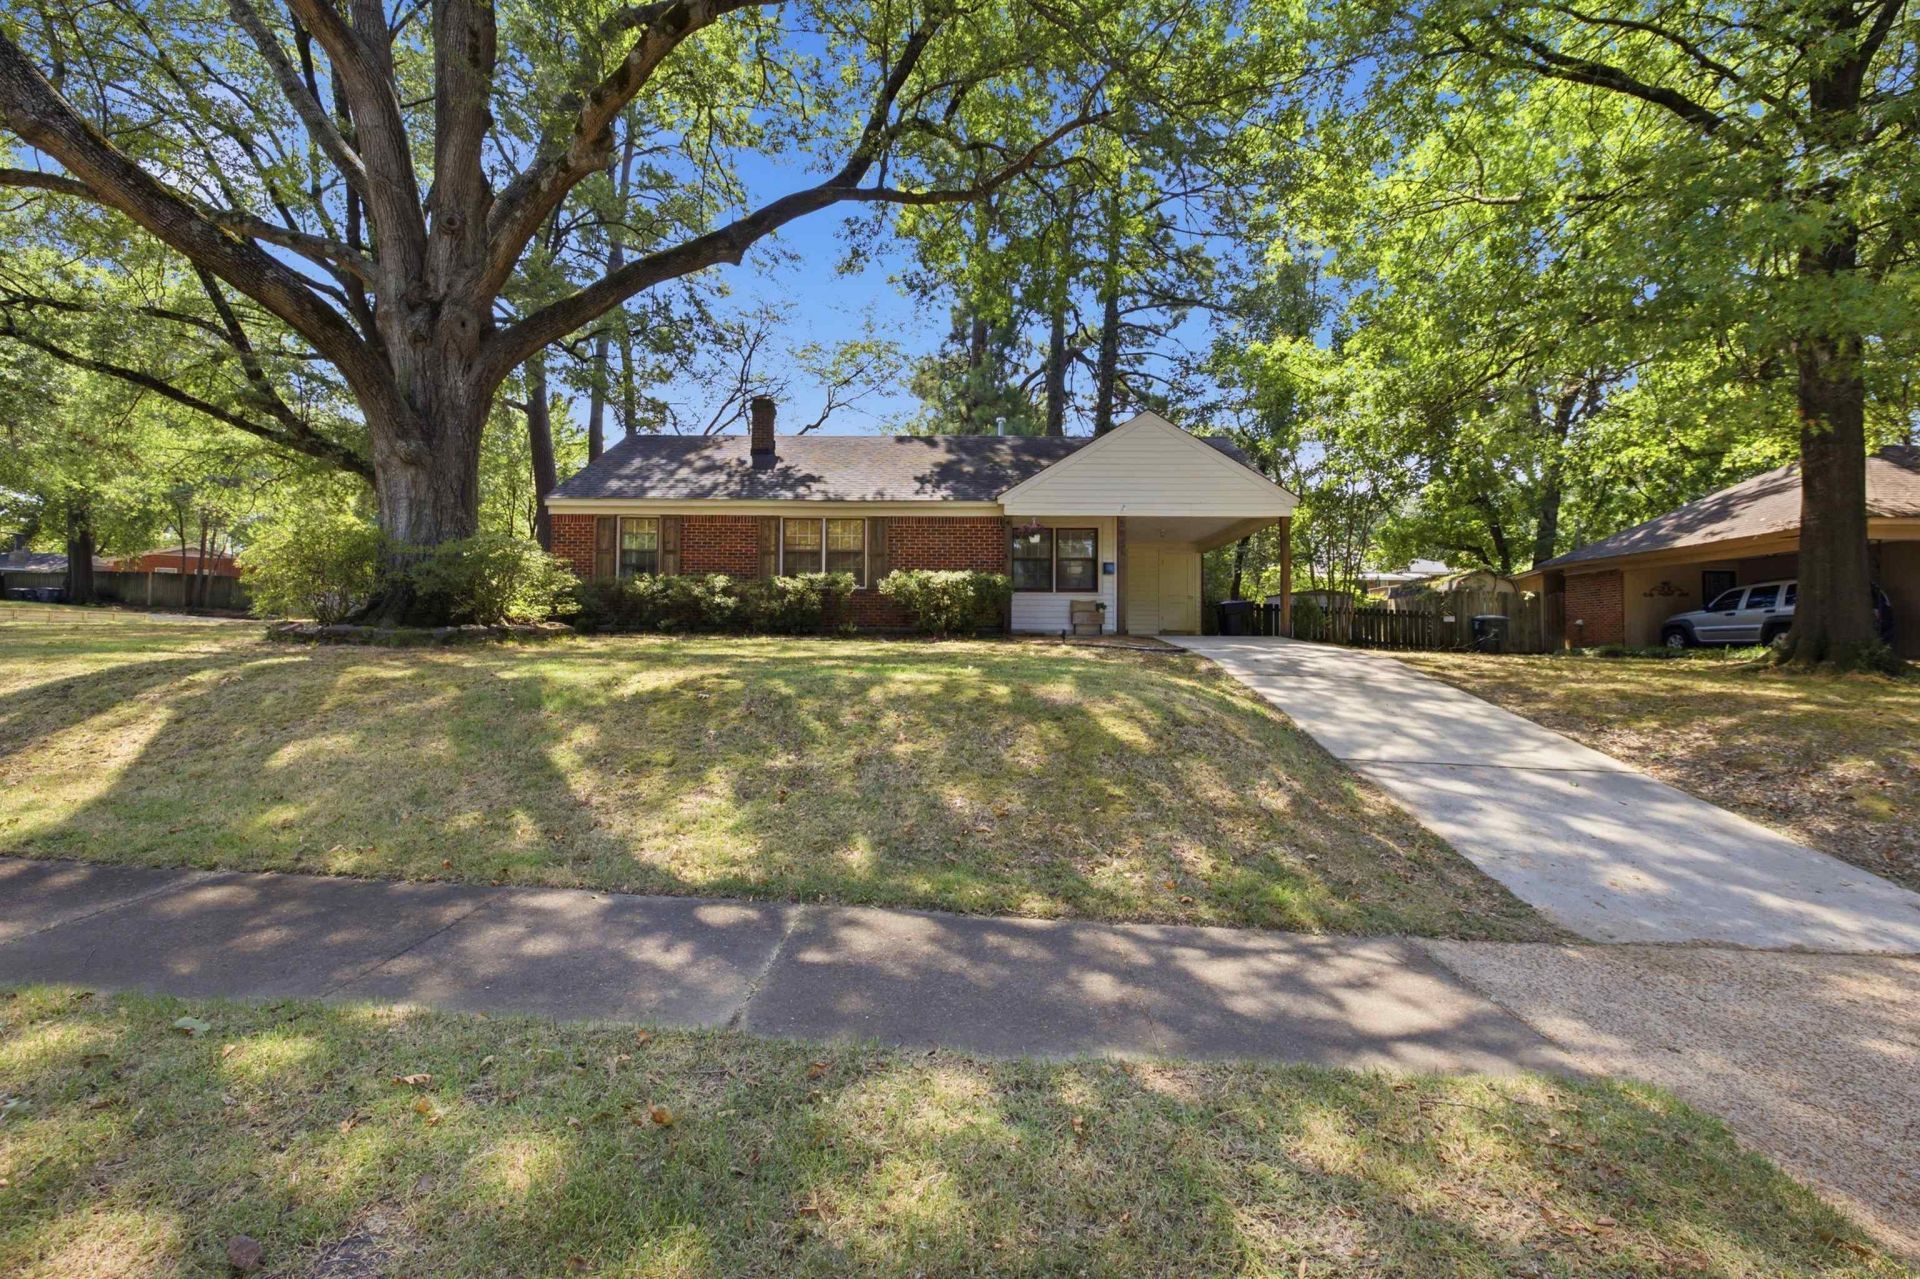
Adorable Colonial Acres cottage with updated kitchen & parquet wood floors on a large corner lot! This one is move in ready with new HVAC (2021),upgraded electrical panel (2019), newer roof (approx. 2013), & newer water heater (2023). Outside you will find an attached carport with storage room, great patio in the backyard, & a storage shed. Inside has a separate living room and dining area, nice size kitchen with updated cabinets and granite countertops, and an updated bathroom. Don't miss it! Plenty of space to maybe add gravel/concrete parking beside carport.
Property Features
Property Type: Residential - Single Family
Cooling: Central
Fenced: Yes
Heating: Central, Gas
Home Style: Traditional
Lot Size: 0.23 Acres
Roof Type: Composition Shingles
Year Built: 1954
Feature Descriptions
Bed and Bath: All Bedrooms Down,1 or More BR Down, Primary Down
Days on Site: 7
Exterior: Storage Building
Exterior/ Windows: Brick Veneer, Wood/Composition
Floors/ Ceilings: Part Hardwood
Interior: Pull Down Attic Stairs
Interior Equipment: Range/Oven
Living/ Dining Room: Great Room, Eat-In Kitchen, Separate Breakfast Room
Lot: Some Trees, Corner, Landscaped, Chain Fenced
Master Bedroom: Hardwood Floor, Level 1
Parking/ Storage: Driveway/Pad, Other (See REMARKS)
Total Rooms: 6
Water/ Sewer: Public Sewer, Public Water
Room Sizes
Primary Bedroom: 11x11
Bedroom 2: 9x12
Bedroom 3: 10x11
Den/ Great Room: 13x16
Kitchen: 7x16
Breakfast Room: 8x8
Listed By / Shown By
Listed By
Agency Name: Crye-Leike, Inc., REALTORS

Shown By
Agent Name: Gary Garland
Agent Phone: Cell: (901) 335-4842
Source: MAAR MLS
Estimate Your Payment
Estimated Payment
$ 553.79 per month $489.62 Principal & Interest $0.00 Property Tax (data not provided by mls) $64.17 Homeowner's Insurance
5091 Newcastle Ave | MLS# 10229881
This single family home located at 5091 Newcastle Ave, Memphis, TN 38117 is currently listed for sale by Crye-Leike, Inc., REALTORS, with an asking price of $220,000. This property was built in 1954 and has 3 bedrooms and 1 full baths. Newcastle Ave is located in the COLONIAL ACRES subdivision. Search COLONIAL ACRES real estate on www.garygarland.com today.