
BEDS3
BATHS2 full
MLS#10230240
STATUSActive
PROPERTY TYPEResidential - Single Family
SUBDIVISIONHIGH POINT TERRACE
NEIGHBORHOODGalloway Gardens
Property Description
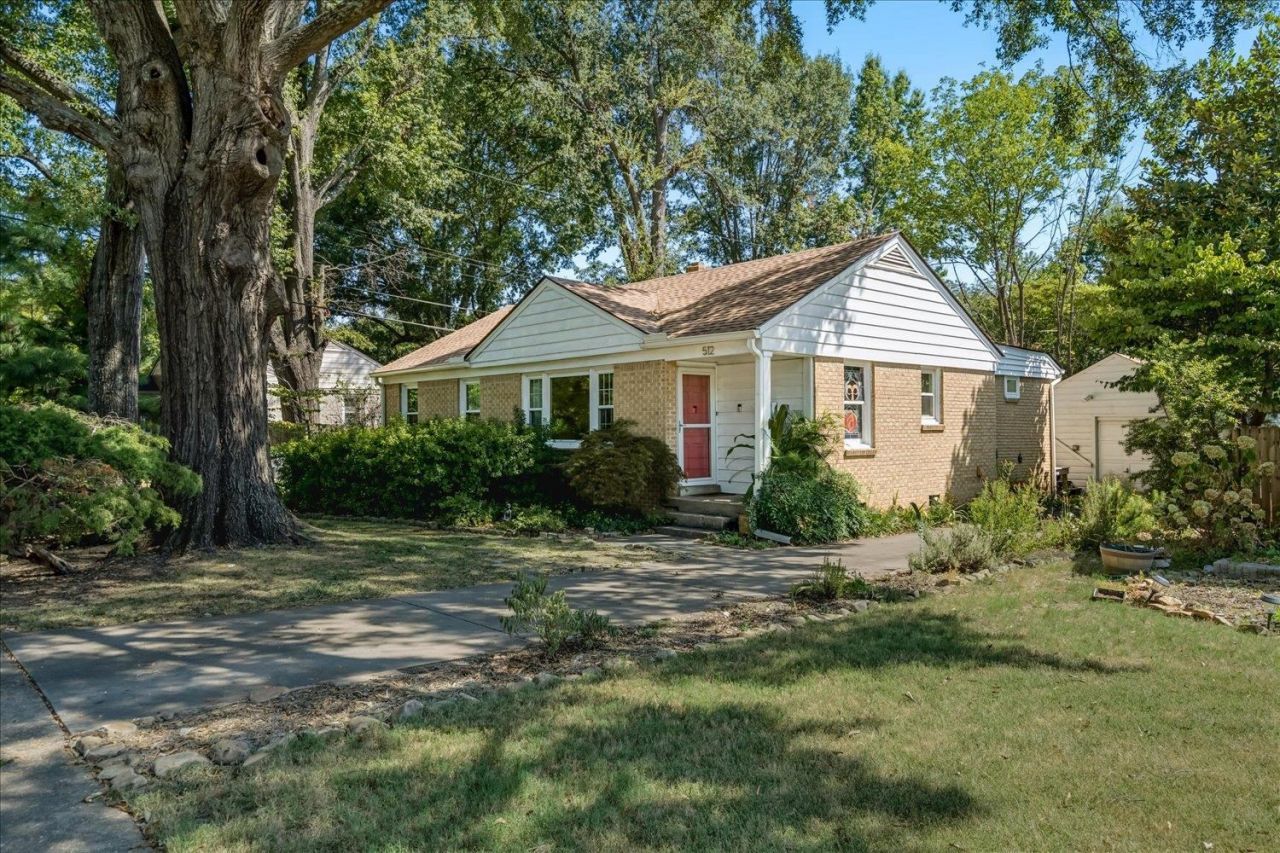
Move in Ready! This renovated 3BR/2BA High Point home features a garage w/ workshop, nail down hardwood floors throughout, abundant natural light, newer double pane windows, and fresh interior paint. The updated kitchen offers stainless steel appliances and granite countertops, while the open concept layout creates an inviting flow for everyday living and entertaining. The keeping room looks right into the backyard and deck, making it a perfect spot for gathering. A roof just 2 years old adds peace of mind and makes this home truly turnkey. Enjoy outdoor living in the spacious backyard with a large deck and plenty of room to relax, garden, or gather with family and friends. Located in the heart of High Point Terrace, you'll love the friendly atmosphere, tree lined streets, and walkable feel, just minutes from High Point Grocery, the Greenline, parks, dining, shopping, and everything East Memphis has to offer. Come see why so many love calling High Point Terrace home!
Property Features
Property Type: Residential - Single Family
Cooling: Central
Fenced: Yes
Garage: 1
Heating: Central, Gas
Home Style: Traditional
Lot Size: 0.16 Acres
Roof Type: Composition Shingles
Year Built: 1949
Feature Descriptions
Additional Rooms: Attic
Bed and Bath: 1 or More BR Down, All Bedrooms Down, Full Bath Down, Primary Down
Exterior: Porch, Deck, Wood Fence, Storage, Sidewalks, Workshop
Exterior/ Windows: Brick Veneer, Double Pane Window(s)
Floors/ Ceilings: Hardwood Throughout, Smooth Ceiling, Tile
Interior: All Window Treatments, Attic Access
Interior Equipment: Cooktop, Dishwasher, Disposal, Range/Oven, Refrigerator, Washer
Living/ Dining Room: Island In Kitchen, Keeping/Hearth Room, Separate Dining Room, Separate Living Room, Updated/Renovated Kitchen
Lot: Landscaped, Some Trees, Wood Fenced
Master Bath: Separate Shower, Smooth Ceiling, Tile Floor
Parking/ Storage: Front-Load Garage, Garage Door Opener(s), Workshop(s)
Total Rooms: 7
Water/ Sewer: Gas Water Heater, Public Sewer, Public Water
Room Sizes
Primary Bedroom: 13x13
Bedroom 2: 14x12
Bedroom 3: 12x9
Dining Area: 8x7
Kitchen: 18x12
Living room: 23x11
Listed By / Shown By
Listed By
Agency Name: Marx-Bensdorf, REALTORS
Agency Phone: 901-682-1868
Shown By
Agent Name: Gary Garland
Agent Phone: Cell: (901) 335-4842
Agency Title: Crye-Leike Real Estate Services

Source: MAAR MLS
Estimate Your Payment
Estimated Payment
$ 785.38 per month $694.38 Principal & Interest $0.00 Property Tax (data not provided by mls) $91.00 Homeowner's Insurance
512 Lytle St | MLS# 10230240
This single family home located at 512 Lytle St, Memphis, TN 38122 is currently listed for sale with an asking price of $312,000. This property was built in 1949 and has 3 bedrooms and 2 full baths. Lytle St is located in the HIGH POINT TERRACE subdivision. Search HIGH POINT TERRACE real estate on www.garygarland.com today.