
BEDS4
BATHS2 full
MLS#10216374
STATUSActive
PROPERTY TYPEResidential - Single Family
SUBDIVISIONTAMBLE TERRACE
NEIGHBORHOODParkway Village
Property Description
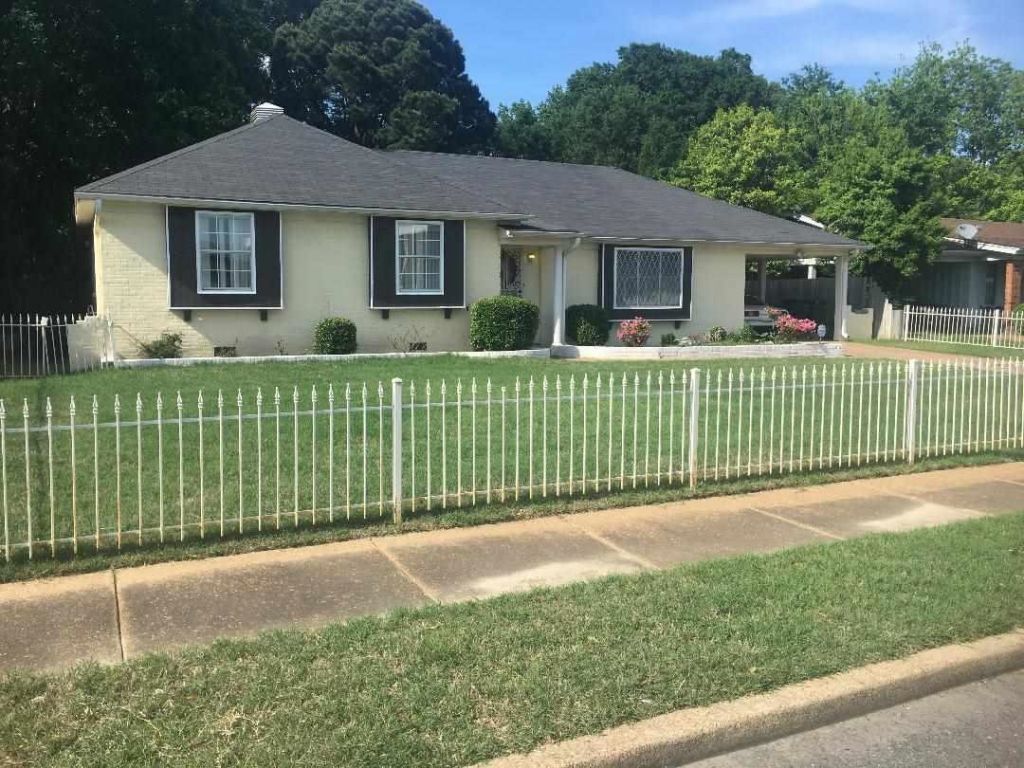
ATTENTION INVESTORS ? IMAGINE THE POSSIBILITIES! Incredible Fix-and-Flip Opportunity! PRICE REDUCED! Don't miss this value-packed investment property with tremendous upside potential. Being sold As-Is, Where-Is, this spacious home offers a fantastic opportunity for investors, flippers, or buyers looking to add their own vision and sweat equity. While the exterior has some wood damage and the home needs updates such as paint, flooring, and fixtures, the structure still has plenty of potential and offers generous living space at an attractive price. With the right renovations, this property could be transformed into a profitable flip or rental investment. Some photos are virtually modified.
Property Features
Property Type: Residential - Single Family
Cooling: Ceiling Fan(s), Central
Fenced: Yes
Fireplaces: 1
Heating: Central
Home Style: Ranch, Traditional
Lot Size: 0.24 Acres
Roof Type: Composition Shingles
Year Built: 1968
Feature Descriptions
Additional Rooms: Attic, Entry Hall, Laundry Room
Bed and Bath: All Bedrooms Down, Full Bath Down, Primary Down
Days on Site: 140
Exterior: Storage Building, Deck, Sidewalks, Iron Fence
Exterior/ Windows: Aluminum Window(s), Brick Veneer
Fireplace: In Den/Great Room
Floors/ Ceilings: Concrete Floor, Part Carpet, Tile
Interior: Wet Bar, Walk-In Closet(s), Pull Down Attic Stairs
Interior Equipment: Cable Available
Living/ Dining Room: Great Room, Separate Den, Separate Dining Room, Separate Living Room
Lot: Iron Fenced, Level
Master Bath: Tile Floor
Total Rooms: 9
Water/ Sewer: Public Sewer, Public Water
Room Sizes
Primary Bedroom: 14x13
Dining Area: 12x12
Den/ Great Room: 25x20
Living room: 20x15
Listed By / Shown By
Listed By
Agency Name: Marx-Bensdorf, REALTORS
Shown By
Agent Name: Gary Garland
Agent Phone: Cell: (901) 335-4842
Agency Title: Crye-Leike Real Estate Services

Source: MAAR MLS
Estimate Your Payment
Estimated Payment
$ 365.00 per month $322.71 Principal & Interest $0.00 Property Tax (data not provided by mls) $42.29 Homeowner's Insurance
5134 Scottsdale Ave | MLS# 10216374
This single family home located at 5134 Scottsdale Ave, Memphis, TN 38118 is currently listed for sale with an asking price of $145,000. This property was built in 1968 and has 4 bedrooms and 2 full baths. Scottsdale Ave is located in the TAMBLE TERRACE subdivision. Search TAMBLE TERRACE real estate on www.garygarland.com today.