
BEDS4
BATHS2 full
MLS#10230349
STATUSActive
PROPERTY TYPEResidential - Single Family
SUBDIVISIONBRIGHTON HILLS SEC A
NEIGHBORHOODTipton-Brighton
Property Description
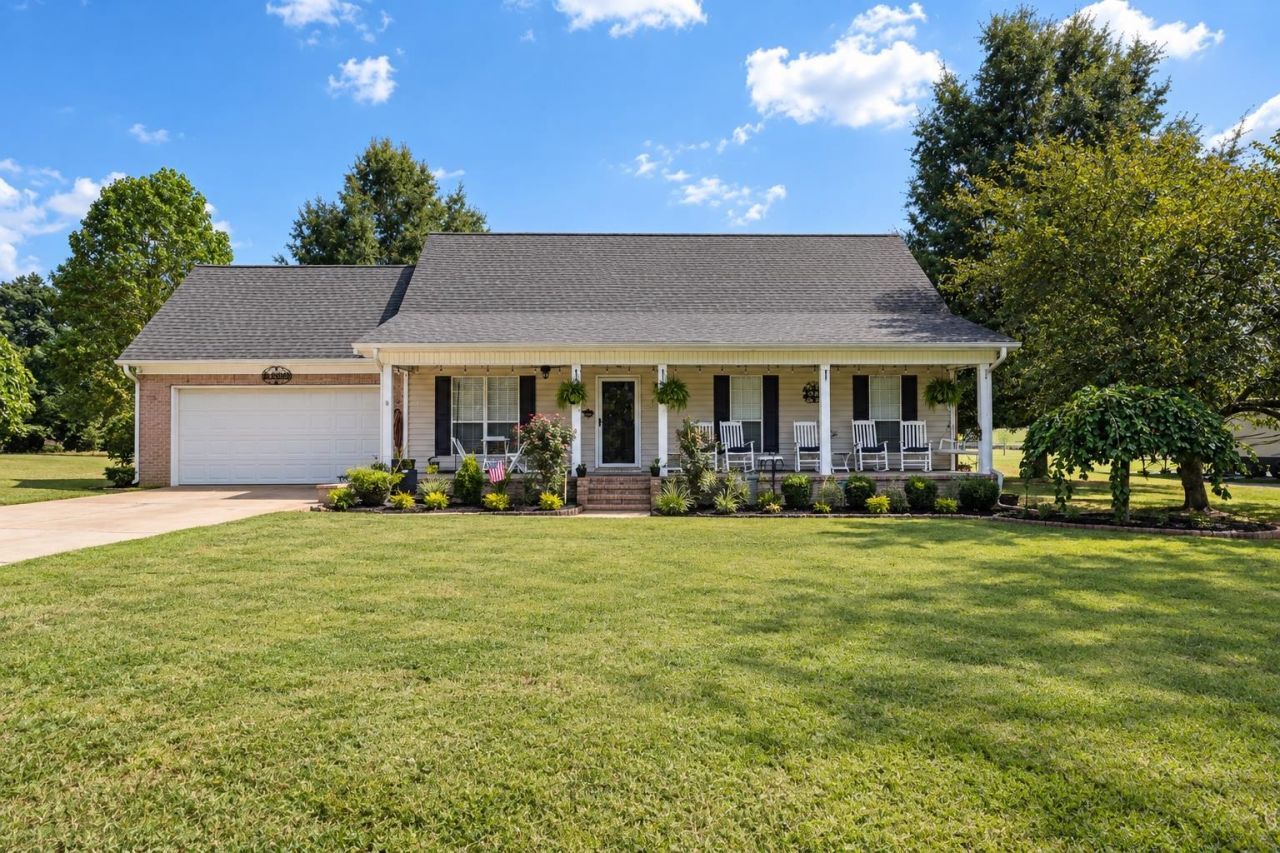
Come home to country comfort on a generous 1.53-acre lot in Brighton. This charming 4-bedroom, 2-bath ranch offers easy one-level living and a peaceful country setting. Built in 2000, the 1,633 sq ft home features a wide covered front porch with white columns, black shutters, and brick steps for a welcoming, shaded entry. Light siding and a brick garage wing with two-car garage complete the exterior. Inside, the kitchen is bright and practical, with crisp white cabinets, stainless appliances, and a sunny window over the sink. The living area features a cozy fireplace, engineered plank floors, and an open flow to the dining space. Step out back to a private oasis with a patio, above-ground pool, and 12x20 covered picnic area for cookouts or quiet evenings. Newer gutters and a water heater add peace of mind. With Brighton schools nearby and room to breathe, this well-kept home is ready for its next chapter. Come see it today.
Property Features
Property Type: Residential - Single Family
Cooling: Ceiling Fan(s), Central
Fireplaces: 1
Garage: 2 car attached
Heating: Central, Gas
Home Style: Traditional
Lot Size: 1.53 Acres
Roof Type: Composition Shingles
Year Built: 2000
Feature Descriptions
Additional Rooms: Laundry Closet, Attic
Bed and Bath: 1 or More BR Down, Primary Down, Full Bath Down
Exterior: Pool Cleaning Equipment, Porch, Patio
Exterior/ Windows: Brick Veneer, Vinyl Siding, Storm Door(s)
Fireplace: In Den/Great Room, Gas Logs
Floors/ Ceilings: Wood Laminate Floors, Part Carpet, Tile, Sprayed Ceiling
Interior: Excl Some Window Treatmnt, Walk-In Closet(s), Pull Down Attic Stairs, Walk-In Attic
Interior Equipment: Range/Oven, Disposal, Dishwasher, Microwave, Cable Wired
Living/ Dining Room: Great Room, Eat-In Kitchen
Lot: Some Trees, Professionally Landscaped
Parking/ Storage: Driveway/Pad, Garage Door Opener(s), Front-Load Garage
Pool: Above Ground
Swimming Pool: Yes
Total Rooms: 6
Water/ Sewer: Gas Water Heater, Public Water, Septic Tank
Room Sizes
Primary Bedroom: 14x13
Bedroom 2: 10x10
Bedroom 3: 10x10
Den/ Great Room: 18x14
Kitchen: 9x8
Breakfast Room: 13x11
Bonus Room: 19x16
Listed By / Shown By
Listed By
Agency Name: Epique Realty
Agency Phone: 888-893-3537
Shown By
Agent Name: Gary Garland
Agent Phone: Cell: (901) 335-4842
Agency Title: Crye-Leike Real Estate Services

Source: MAAR MLS
Estimate Your Payment
Estimated Payment
$ 755.17 per month $667.67 Principal & Interest $0.00 Property Tax (data not provided by mls) $87.50 Homeowner's Insurance
5170 Old Memphis Rd | MLS# 10230349
This single family home located at 5170 Old Memphis Rd, Brighton, TN 38011 is currently listed for sale with an asking price of $299,999. This property was built in 2000 and has 4 bedrooms and 2 full baths. Old Memphis Rd is located in the BRIGHTON HILLS SEC A subdivision. Search BRIGHTON HILLS SEC A real estate on www.garygarland.com today.