
BEDS3
BATHS2 full
MLS#10233182
STATUSActive
PROPERTY TYPEResidential - Single Family
SUBDIVISIONMEADOWBROOK PARK
NEIGHBORHOODParkway Village
Property Description
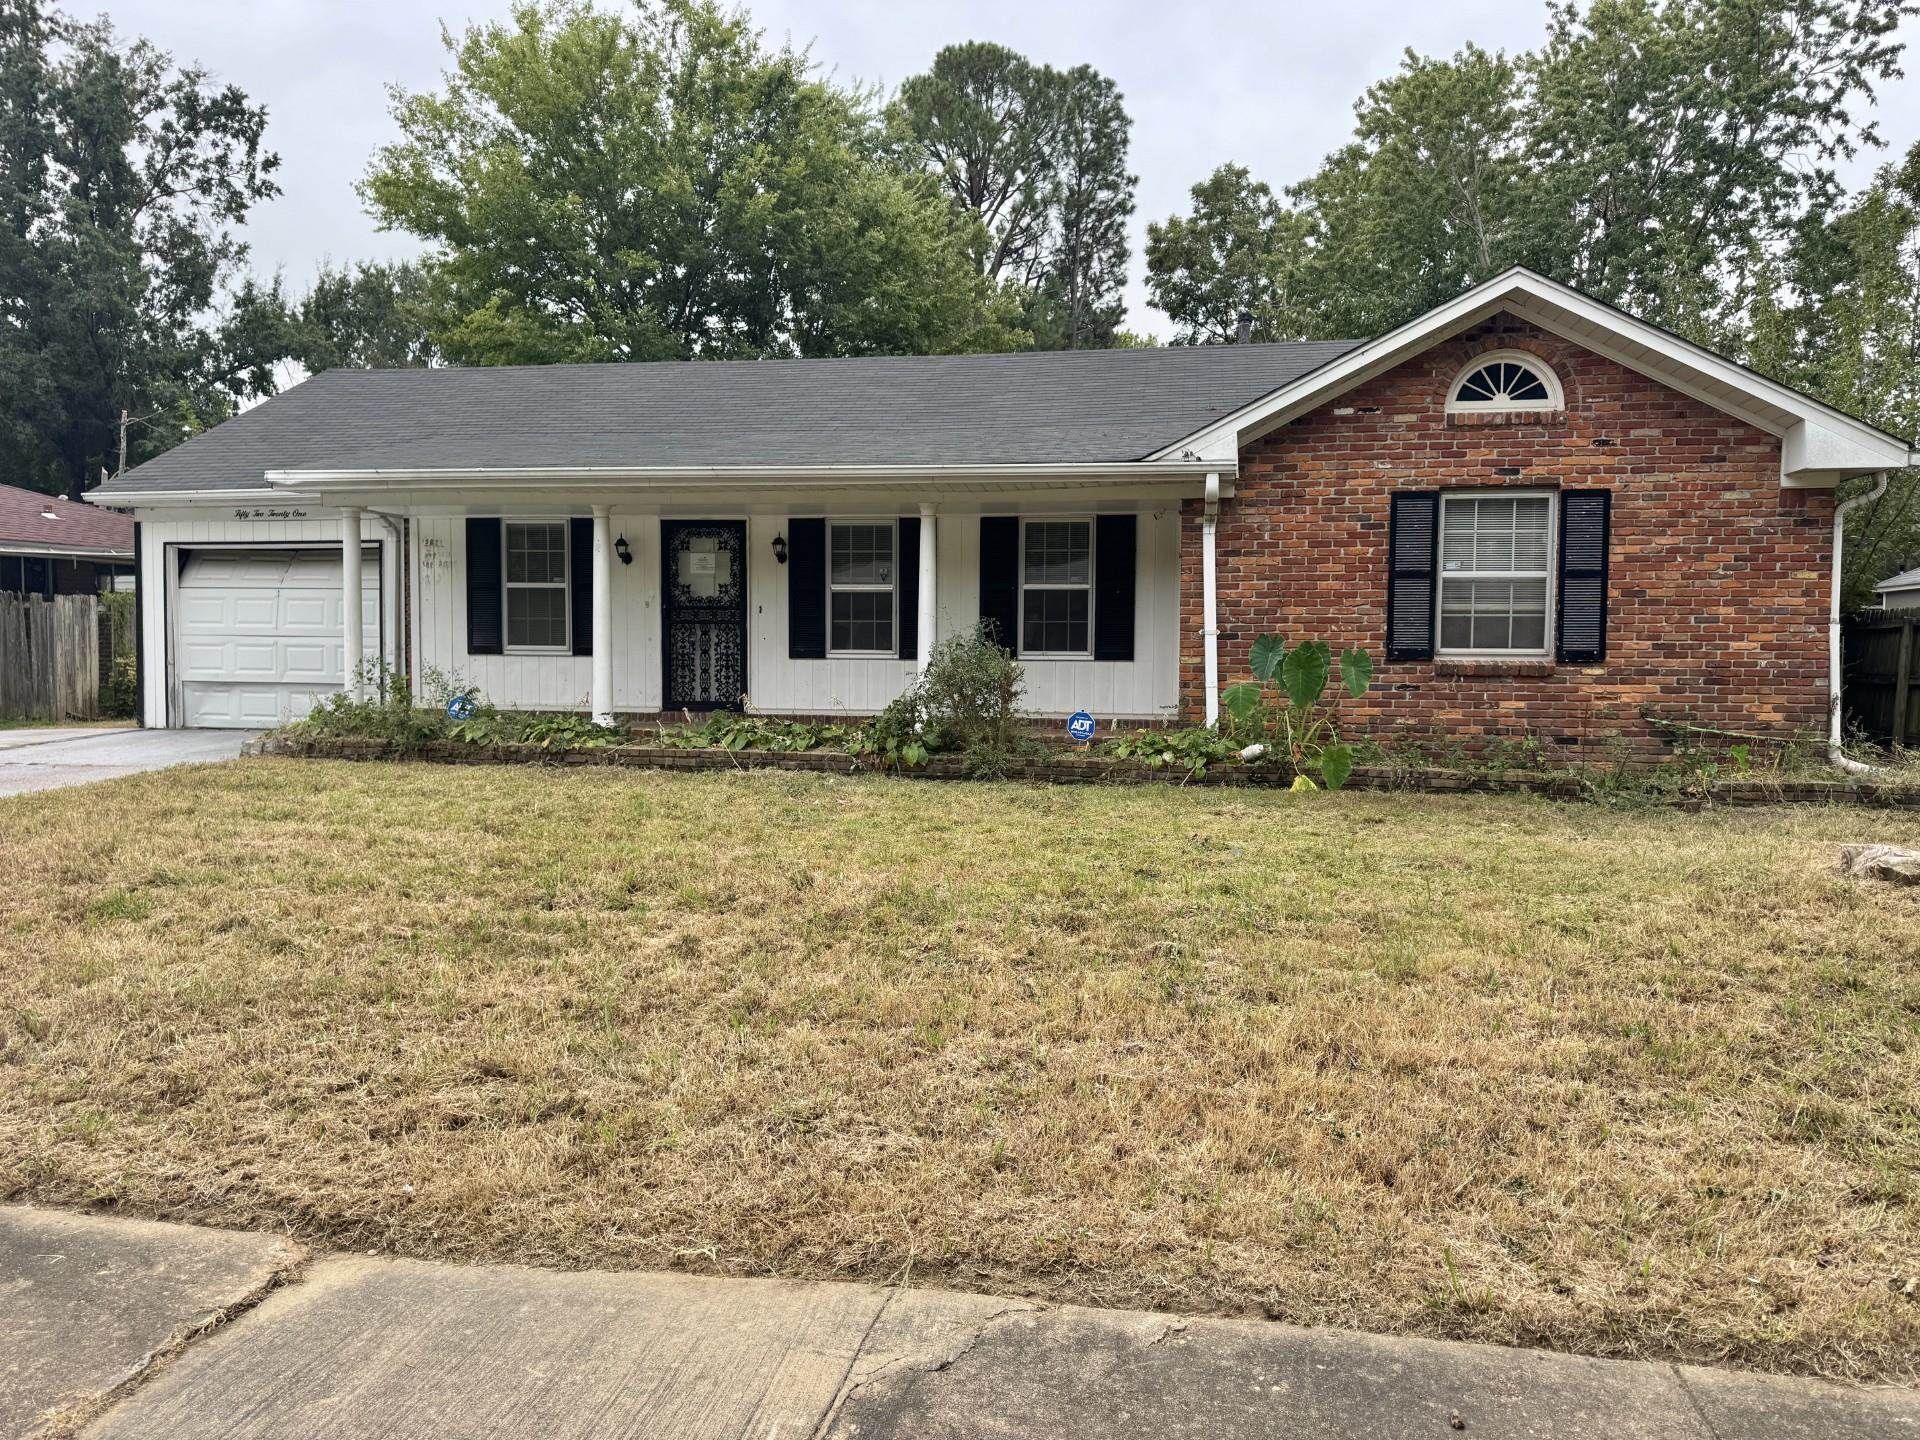
All Brick Ranch with 3 bedrooms and 2 baths , Formal Living room , dining room and Den w/ FP, Eat in Kitchen~ single garage for security ~~23x14 bonus room on back of house. Wired workshop in backyard. If the property was built prior to 1977 it may contain lead based paint~~This property may qualify for Seller Financing (Vendee) . OWNED BY THE SECRETARY OF VETERAN AFFAIRS.
Property Features
Property Type: Residential - Single Family
Cooling: Central
Fenced: Yes
Fireplaces: 1
Garage: 1 car attached
Heating: Central
Home Style: Traditional, Ranch
Lot Size: 0.20 Acres
Roof Type: Composition Shingles
Year Built: 1964
Feature Descriptions
Additional Rooms: Laundry Room, Sun Room
Bed and Bath: All Bedrooms Down
Days on Site: 5
Exterior: Storage Building, Wood Fence
Exterior/ Windows: Brick Veneer, Aluminum/Steel Siding
Fireplace: In Den/Great Room
Floors/ Ceilings: Part Carpet, Tile, Vinyl/Luxury Vinyl Floor
Interior: All Window Treatments
Interior Equipment: Range/Oven, Cable Available
Living/ Dining Room: Separate Living Room, Separate Dining Room, Separate Den, Eat-In Kitchen, W/D Connection in Kitchen
Lot: Level, Wood Fenced
Parking/ Storage: Front-Load Garage
Total Rooms: 8
Water/ Sewer: Public Water, Public Sewer
Room Sizes
Primary Bedroom: 13x11
Bedroom 2: 11x10
Bedroom 3: 12x11
Dining Area: 12x9
Den/ Great Room: 14x12
Kitchen: 10x8
Breakfast Room: 8x8
Bonus Room: 23x14
Living room: 15x12
Listed By / Shown By
Listed By
Agency Name: Crye-Leike Inc., REALTORS

Shown By
Agent Name: Gary Garland
Agent Phone: Cell: (901) 335-4842
Source: MAAR MLS
Estimate Your Payment
Estimated Payment
$ 353.67 per month $312.69 Principal & Interest $0.00 Property Tax (data not provided by mls) $40.98 Homeowner's Insurance
5221 Judy Lynn Ave | MLS# 10233182
This single family home located at 5221 Judy Lynn Ave, Memphis, TN 38118 is currently listed for sale by Crye-Leike Inc., REALTORS, with an asking price of $140,500. This property was built in 1964 and has 3 bedrooms and 2 full baths. Judy Lynn Ave is located in the MEADOWBROOK PARK subdivision. Search MEADOWBROOK PARK real estate on www.garygarland.com today.