
BEDS4
BATHS3 full
MLS#10230140
STATUSActive
PROPERTY TYPEResidential - Single Family
SUBDIVISIONVILLAGE (THE)
NEIGHBORHOODGalloway Gardens
Property Description
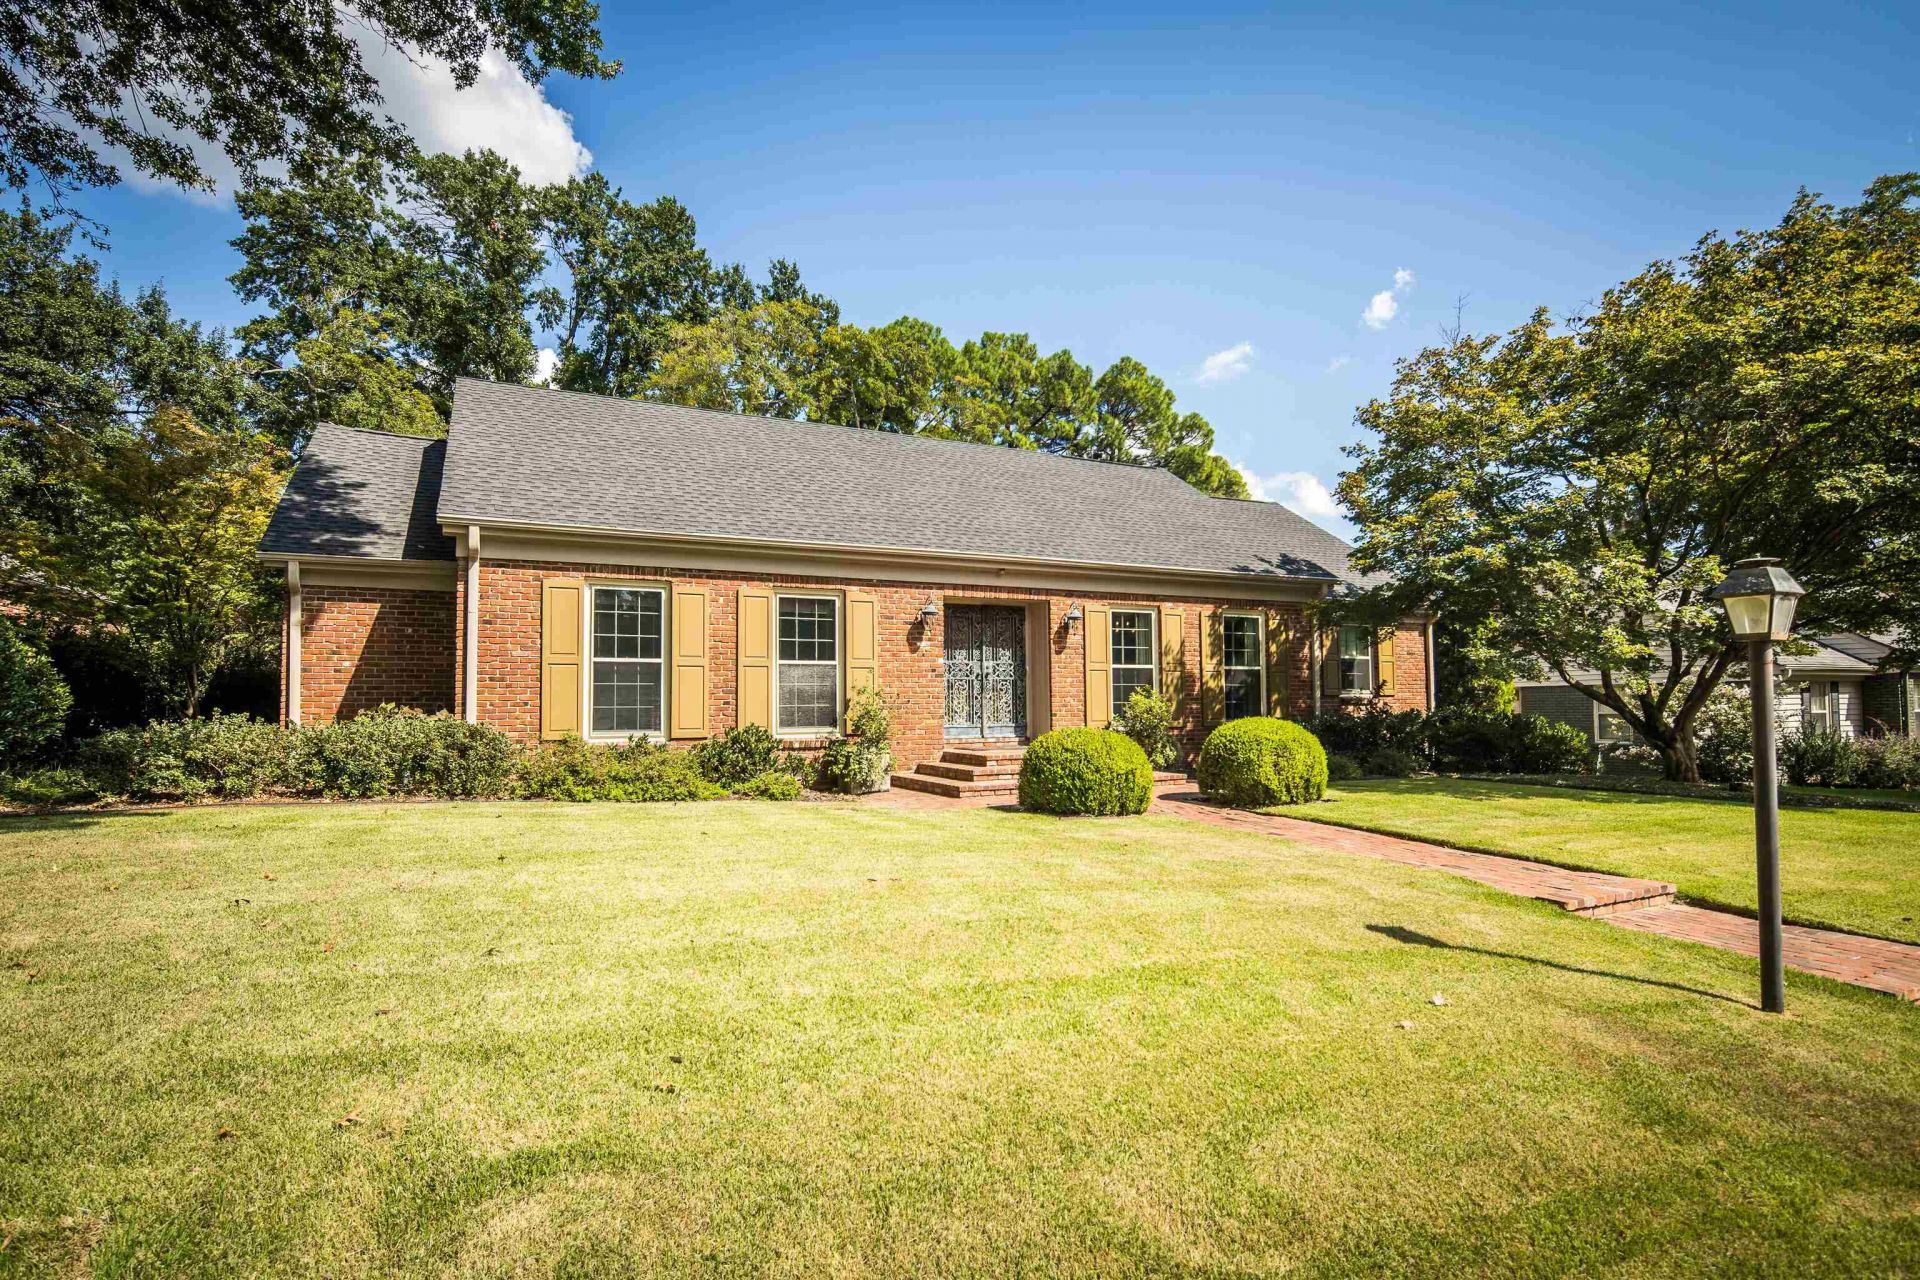
How do you describe 'great balance'? This home is EXCEPTIONAL. Nicely sized rooms. Very functional layout in prime east Memphis location. Total sense of comfort and ease. A nice array of rooms with 2 bedrooms and 2 baths down, plus 2 more bedrooms and 1 more bath up. Traditional style, with low maintenance brick exterior. Updates throughout including kitchen and all 3 baths. Quality finishes including gorgeous hardwood floors, smooth ceilings, granite counters, and moldings throughout. Lovingly maintained and gently lived in by long term owners who are relocating. Abundant storage including two enormous walk-in closets upstairs. Dedicated laundry room. Nice size yard, beautifully landscaped with a brick patio, and a covered porch. A cul de sac location, so no 'thru traffic'. A sense of community. Many nearby amenities including shopping, schools, entertainment, parks, and more. Privacy, accessibility, and security: all in one place. Gated driveway; security doors and a fenced yard.
Property Features
Property Type: Residential - Single Family
Cooling: 220 Wiring, Ceiling Fan(s), Central, Dual System
Fenced: Yes
Fireplaces: 1
Heating: Central, Dual System, Gas
Home Style: Colonial, Traditional, Williamsburg
Lot Size: 0.30 Acres
Roof Type: Composition Shingles
Year Built: 1960
Feature Descriptions
Additional Rooms: Attic, Entry Hall, Laundry Room, Storage Room
Bed and Bath: 1 or More BR Down, Double Vanity Bath, Full Bath Down, Primary Down, Renovated Bathroom, Split Bedroom Plan
Days on Site: 1
Exterior: Wrought Iron Security Drs, Auto Lawn Sprinkler, Porch, Patio, Covered Patio
Exterior/ Windows: Brick Veneer, Storm Door(s), Storm Window(s), Wood Window(s), Wood/Composition
Fireplace: In Living Room, Masonry
Flood Insurance Required: No
Floors/ Ceilings: Hardwood Throughout, Smooth Ceiling, Tile
Interior: All Window Treatments, Attic Access, Walk-In Attic, Security System, Smoke Detector(s), Monitored Alarm, Vent Hood/Exhaust Fan
Interior Equipment: Cable Wired, Dishwasher, Disposal, Double Oven, Gas Cooking, Microwave, Range/Oven, Refrigerator, Self Cleaning Oven
Living/ Dining Room: Breakfast Bar, Eat-In Kitchen, Island In Kitchen, Separate Den, Separate Dining Room, Separate Living Room, Updated/Renovated Kitchen
Lot: Professionally Landscaped, Some Trees, Wood Fenced
Master Bath: Separate Shower, Smooth Ceiling, Tile Floor
Parking/ Storage: Gate Clickers, Gated Parking, Storage Room(s)
Security: yes
Total Rooms: 9
Water/ Sewer: Gas Water Heater, Public Sewer, Public Water
Room Sizes
Primary Bedroom: 16x15
Bedroom 2: 13x13
Bedroom 3: 14x13
Bedroom 4: 14x13
Dining Area: 17x13
Den/ Great Room: 00x00
Kitchen: 23x12
Living room: 22x13
Listed By / Shown By
Listed By
Agency Name: Marx-Bensdorf, REALTORS
Agency Phone: 901-682-1868
Shown By
Agent Name: Gary Garland
Agent Phone: Cell: (901) 335-4842
Agency Title: Crye-Leike Real Estate Services

Source: MAAR MLS
Estimate Your Payment
Estimated Payment
$ 1,346.72 per month $1,190.68 Principal & Interest $0.00 Property Tax (data not provided by mls) $156.04 Homeowner's Insurance
530 Wild Cherry Cv | MLS# 10230140
This single family home located at 530 Wild Cherry Cv, Memphis, TN 38117 is currently listed for sale with an asking price of $535,000. This property was built in 1960 and has 4 bedrooms and 3 full baths. Wild Cherry Cv is located in the VILLAGE (THE) subdivision. Search VILLAGE (THE) real estate on www.garygarland.com today.