
BEDS2
BATHS1 full 2 partial
MLS#10230102
STATUSActive
PROPERTY TYPEResidential - Townhouse
SUBDIVISIONCENTRAL GARDENS
NEIGHBORHOODCentral Gardens
Property Description
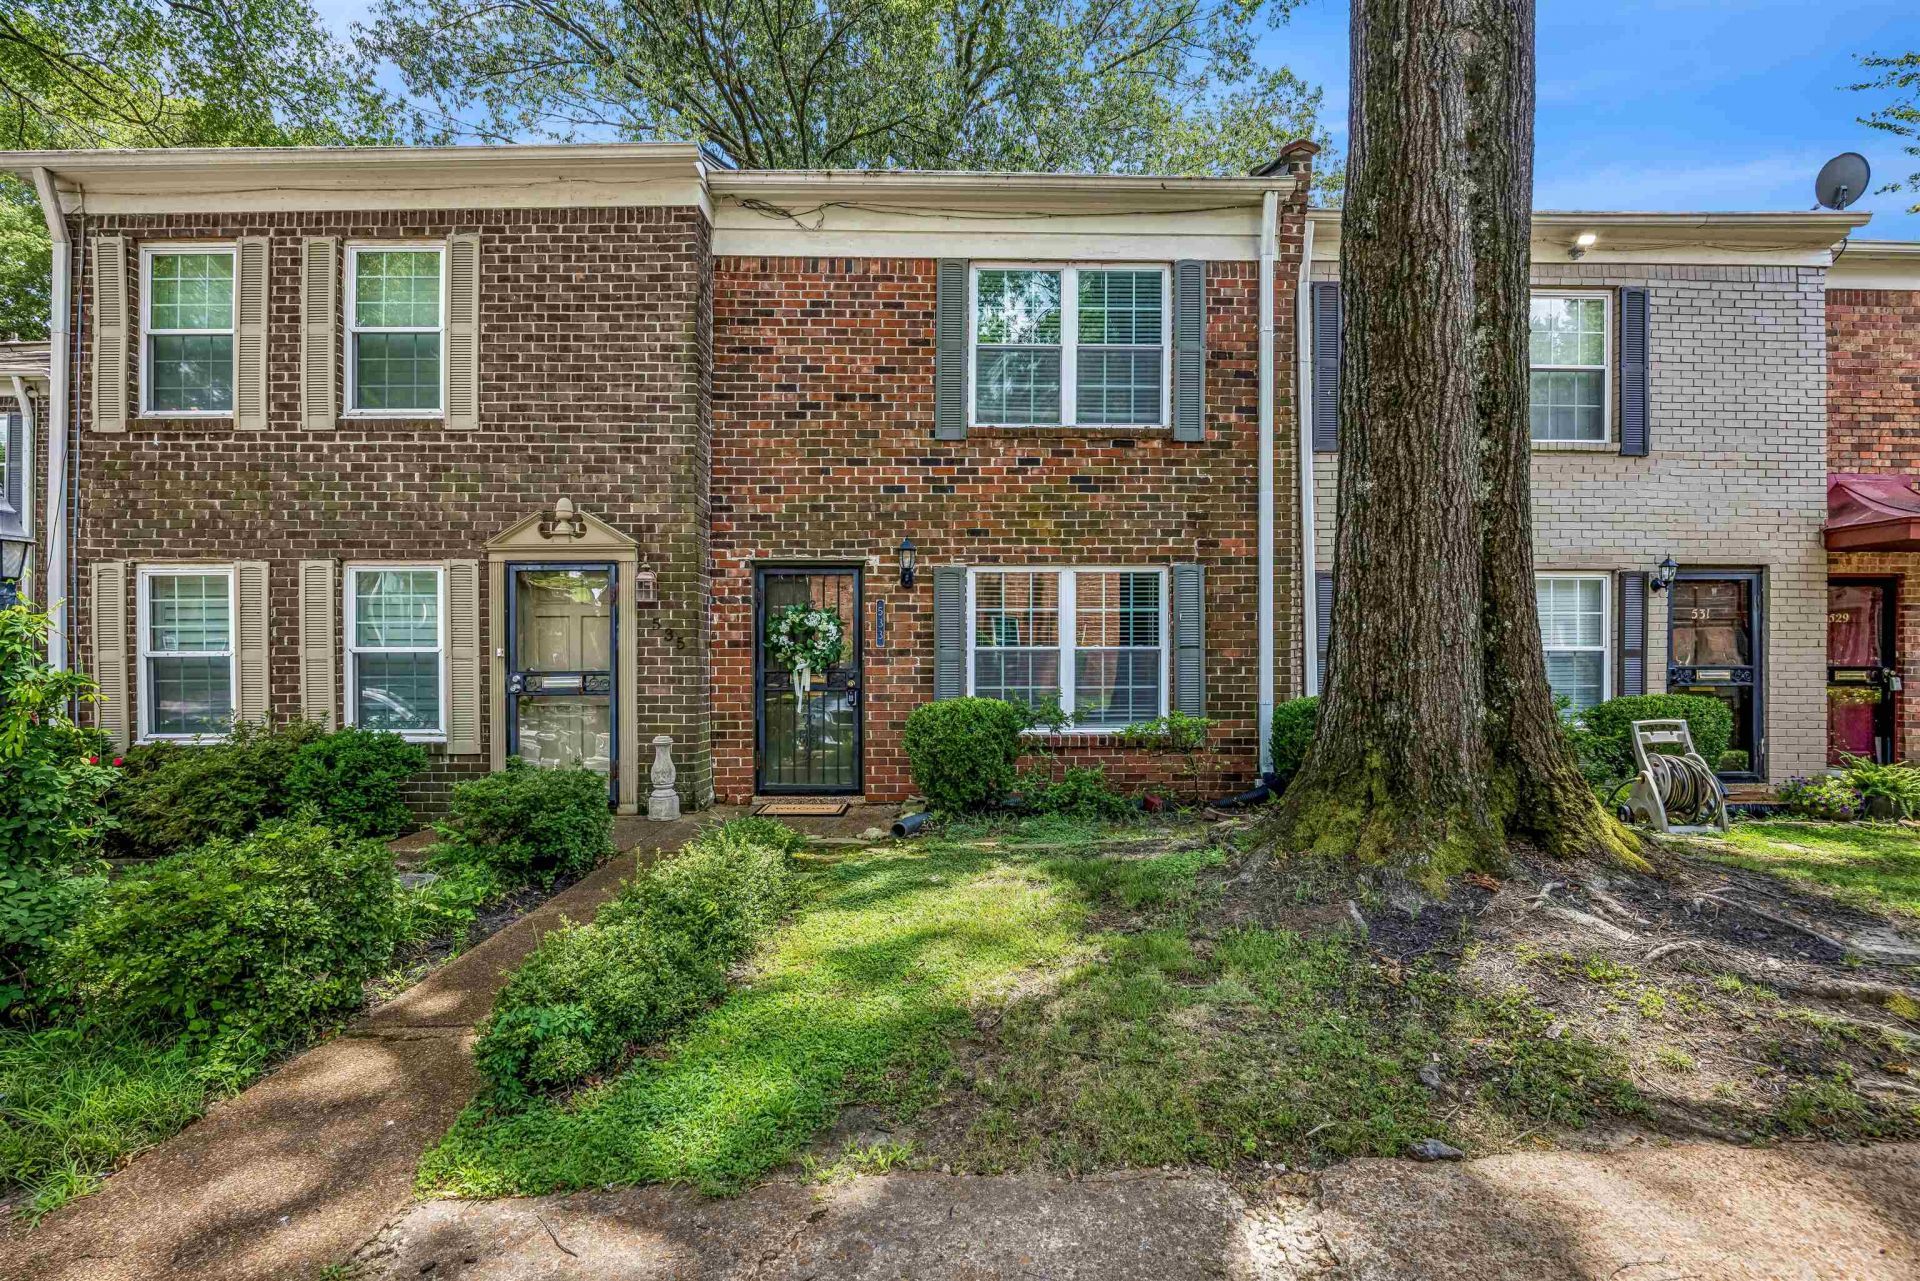
Freshly painted, move-in ready, and right in the heart of Midtown! This updated townhome offers a bright, neutral interior while keeping all the stylish details that give it so much personality. The kitchen features quartz countertops, penny tile backsplash, patterned tile flooring, updated appliances, and warm brass accents. The open living and dining areas offer great natural light, beautiful flooring, and statement light fixtures throughout. Upstairs, you'll find spacious bedrooms with generous closet space and a renovated bathroom featuring classic subway tile and updated fixtures. A new HVAC installed in 2024 adds peace of mind, and residents can enjoy the community pool during those hot Memphis summers. Just minutes from Midtown restaurants, entertainment, parks, and more, this home combines a convenient location with thoughtful updates and plenty of character. Come take a look at 533 Peabody Square!
Property Features
Property Type: Residential - Townhouse
Cooling: Central
Heating: Central
Home Style: Traditional
Lot Size: 0.02 Acres
Roof Type: Composition Shingles
Year Built: 1971
Feature Descriptions
Additional Rooms: Laundry Closet
Bed and Bath: All Bedrooms Up, Half Bath Down, Renovated Bathroom
Days on Site: 2
Exterior: Wrought Iron Security Drs, Well Landscaped Grounds
Exterior/ Windows: Brick Veneer
Floors/ Ceilings: Tile, Wood Laminate Floors
Interior Equipment: Dishwasher, Dryer, Range/Oven, Refrigerator, Washer
Living/ Dining Room: Breakfast Bar, Pantry, Separate Dining Room, Separate Living Room, Updated/Renovated Kitchen
Lot: Professionally Landscaped
Master Bath: Tile Floor
Neighborhood Amenities: Pool
Parking/ Storage: Assigned Parking, Designated Guest Parking, Parking Lot, Storage Room(s)
Pool: Neighborhood
Total Rooms: 5
Water/ Sewer: Public Sewer, Public Water
Room Sizes
Primary Bedroom: 14x12
Bedroom 2: 12x12
Dining Area: 14x11
Kitchen: 10x7
Breakfast Room: 9x10
Living room: 16x12
Listed By / Shown By
Listed By
Agency Name: Hometown Realty
Agency Phone: 901-837-7355
Shown By
Agent Name: Gary Garland
Agent Phone: Cell: (901) 335-4842
Agency Title: Crye-Leike Real Estate Services

Source: MAAR MLS
Estimate Your Payment
Estimated Payment
$ 478.02 per month $422.64 Principal & Interest $0.00 Property Tax (data not provided by mls) $55.39 Homeowner's Insurance
533 Peabody Sq, Unit 533 | MLS# 10230102
This townhouse located at 533 Peabody Sq, Unit 533, Memphis, TN 38104 is currently listed for sale with an asking price of $189,900. This property was built in 1971 and has 2 bedrooms and 1 full and 2 partial baths. Peabody Sq, Unit 533 is located in the CENTRAL GARDENS subdivision. Search CENTRAL GARDENS real estate on www.garygarland.com today.