
BEDS4
BATHS4 full 1 partial
MLS#10229623
STATUSPending
PROPERTY TYPEResidential - Single Family
SUBDIVISIONEVERGREEN PD
NEIGHBORHOODLakeland - North
Property Description
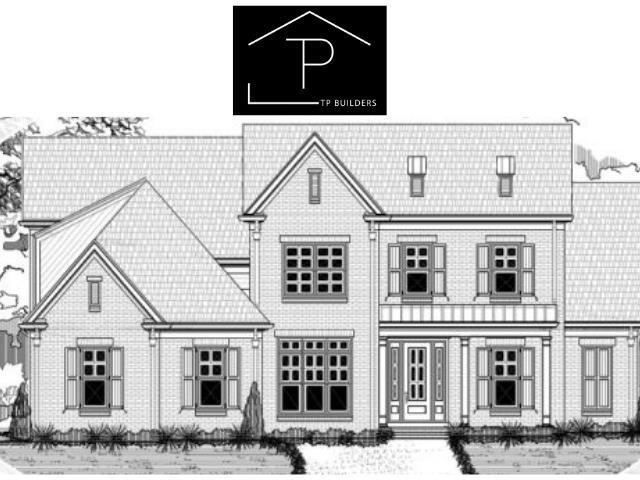
CUSTOM BUILT BY TP BUILDERS! Another beautiful home is coming to life with the quality, craftsmanship, and attention to detail TP Builders is known for. Thoughtfully designed and custom built for its future owners, this pre-sale showcases the exceptional finishes, timeless style, and careful construction that go into every TP Builders home. From the floor plan to the finishing touches, each detail is designed with both beauty and everyday living in mind. This home is already under contract and being entered for pre-sale purposes?but it's another great example of what TP Builders can create!
Property Features
Property Type: Residential - Single Family
Cooling: Central
Fireplaces: 2
Garage: 3 car attached
Heating: Central
Home Style: Traditional
Lot Size: 0.23 Acres
Year Built: 2026
Feature Descriptions
Additional Rooms: Laundry Room, Bonus Room, Entry Hall, Attic
Bed and Bath: 1 or More BR Down, Primary Down, Luxury Primary Bath, Double Vanity Bath, Separate Tub & Shower, Full Bath Down, Half Bath Down
Days on Site: 9
Exterior: Porch
Exterior/ Windows: Brick Veneer
Floors/ Ceilings: Part Hardwood, Part Carpet, Tile, Smooth Ceiling
Interior: All Window Treatments, Attic Access
Interior Equipment: Range/Oven, Disposal, Dishwasher, Microwave
Living/ Dining Room: Separate Dining Room, Great Room, Updated/Renovated Kitchen, Eat-In Kitchen, Breakfast Bar, Separate Breakfast Room, Pantry, Island In Kitchen, Washer/Dryer Connections
Lot: Level, Landscaped
Master Bath: Double Sinks, Separate Shower, Smooth Ceiling, Tile Floor
Master Bedroom: Level 1,Walk-In Closet, Full Bath
Parking/ Storage: Driveway/Pad, Garage Door Opener(s)
Total Rooms: 12
Water/ Sewer: Public Water
Room Sizes
Primary Bedroom: 15x17
Dining Area: 11x14
Den/ Great Room: 19x17
Kitchen: 10x15
Breakfast Room: 11x12
Listed By / Shown By
Listed By
Agency Name: eXp Realty
Agency Phone: 901-310-4363
Shown By
Agent Name: Gary Garland
Agent Phone: Cell: (901) 335-4842
Agency Title: Crye-Leike Real Estate Services

Source: MAAR MLS
Estimate Your Payment
Estimated Payment
$ 1,696.68 per month $1,500.09 Principal & Interest $0.00 Property Tax (data not provided by mls) $196.59 Homeowner's Insurance
5367 Kaitlynn Rose Dr W | MLS# 10229623
This single family home located at 5367 Kaitlynn Rose Dr W, Lakeland, TN 38002 is currently listed for sale with an asking price of $674,025. This property was built in 2026 and has 4 bedrooms and 4 full and 1 partial baths. Kaitlynn Rose Dr W is located in the EVERGREEN PD subdivision. Search EVERGREEN PD real estate on www.garygarland.com today.