
BEDS2
BATHS2 full
MLS#10229764
STATUSActive
PROPERTY TYPEResidential - Condominium
SUBDIVISIONTHE MONARCH CONDOMINIUMS
NEIGHBORHOODSea Isle-Park
Property Description
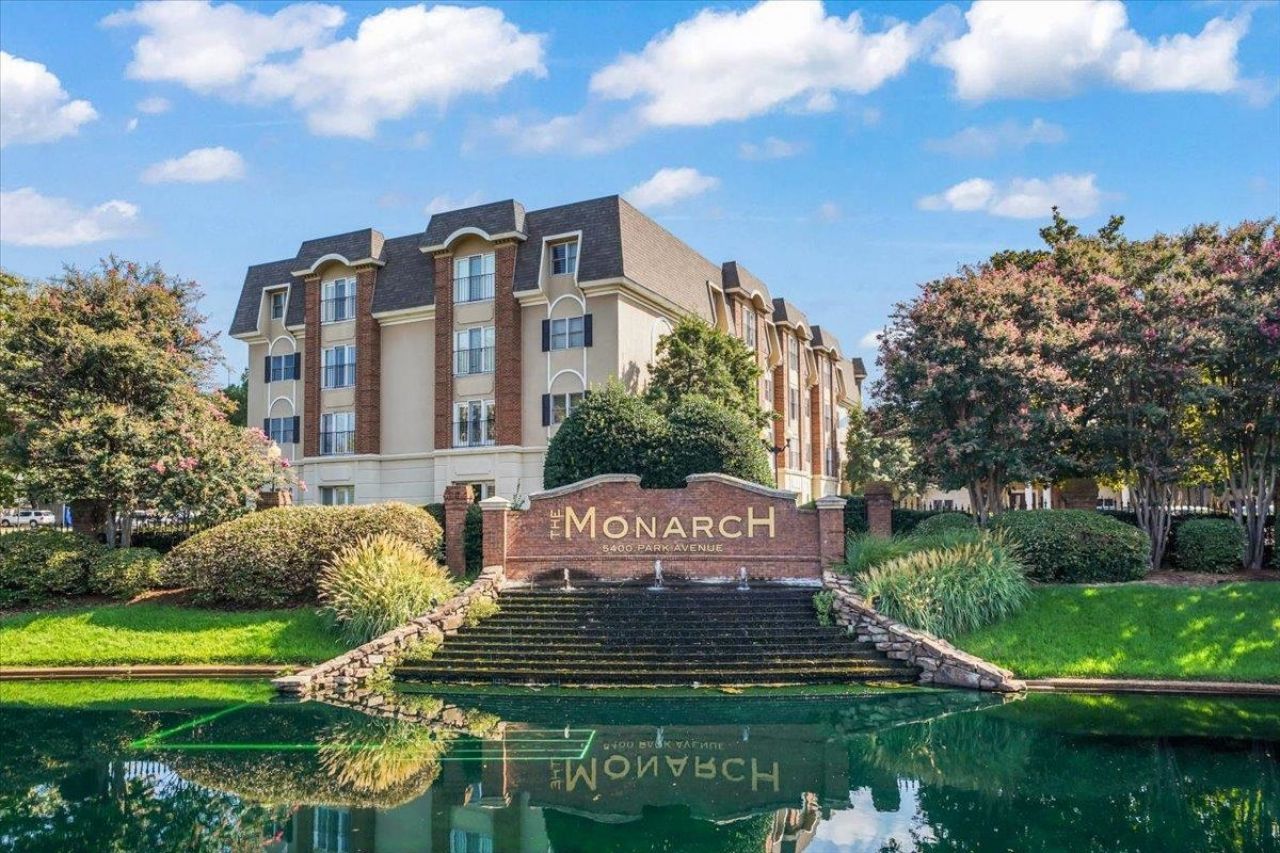
Newly renovated kitchen with white cabinetry, gorgeous quartz countertops, new refrigerator and dishwasher. Nine foot ceilings, exquisite crown molding, freshly painted walls a light neutral color. Luxury vinyl flooring recently installed throughout. Highly sought after floor plan with the most closet space. Largest primary BR. Unmatched amenities include Pool, Gym, Pauline Room for entertaining, Library & Guest Suite. On site Property manager and maintenance/concierge to assist you in every way. Friendly community, ideally located in the heart of East Memphis, close to shopping, restaurants, and 12 minutes to the airport. Lock and leave, no worries. Financially sound HOA, gorgeous grounds, building is well maintained, Low monthly HOA fees include so many services and amenities. This two bedroom, two bath, is move in ready. and You wil love living at The Monarch in the heart of East Memphis. Listing agent lives on property and can show anytime at your convenience.
Property Features
Property Type: Residential - Condominium
Cooling: Central
Fenced: Yes
Heating: Central, Electric Heat Pump
Home Style: Traditional
Lot Size: 5.50 Acres
Roof Type: Built-Up/Flat
Year Built: 1987
Feature Descriptions
Additional Rooms: Laundry Closet, Entry Hall
Bed and Bath: All Bedrooms Down,1 or More BR Down, Primary Down, Renovated Bathroom,2 Full Primary Baths
Days on Site: 8
Exterior: Auto Lawn Sprinkler, Pool Cleaning Equipment, Gas Grill, Covered Patio, Tennis Court, Well Landscaped Grounds, Brick or Stone Fence, Wood Fence, Pet Area, Sidewalks, Brick/Ironed Fence
Exterior/ Windows: Brick Veneer, Synthetic Stucco, Wood Window(s)
Flood Insurance Required: No
Floors/ Ceilings: Part Hardwood, Part Carpet, Tile, Smooth Ceiling,9 or more Ft. Ceiling
Interior: All Window Treatments, Walk-In Closet(s), Cat/Dog Free House, Smoke Detector(s),2 or More Elevators, Trash Chute
Interior Equipment: Range/Oven, Disposal, Dishwasher, Microwave, Refrigerator, Washer, Dryer, Cable Wired
Living/ Dining Room: Separate Living Room, Separate Dining Room, Updated/Renovated Kitchen, Breakfast Bar, Pantry, Washer/Dryer Connections
Lot: Some Trees, Lake/Pond on Property, Professionally Landscaped, Wood Fenced, Brick/Stone Fenced
Master Bath: Dressing Area, Separate Shower, Smooth Ceiling, Tile Floor
Master Bedroom: Level 1,Walk-In Closet, Full Bath, Sitting Area, Smooth Ceiling, Vinyl/Luxury Vinyl Floor
Parking/ Storage: Gate Clickers, Assigned Parking, Designated Guest Parking
Pool: In Ground
Swimming Pool: Yes
Total Rooms: 5
Water/ Sewer: Electric Water Heater, Public Sewer, Public Water
Room Sizes
Primary Bedroom: 16x15
Bedroom 2: 13x12
Dining Area: 10x12
Kitchen: 12x12
Living room: 18x12
Listed By / Shown By
Listed By
Agency Name: Faith Management & Realty Grou
Agency Phone: 901-754-2690
Shown By
Agent Name: Gary Garland
Agent Phone: Cell: (901) 335-4842
Agency Title: Crye-Leike Real Estate Services

Source: MAAR MLS
Estimate Your Payment
Estimated Payment
$ 843.27 per month $745.56 Principal & Interest $0.00 Property Tax (data not provided by mls) $97.71 Homeowner's Insurance
5400 Park Ave, Unit 204 | MLS# 10229764
This condo located at 5400 Park Ave, Unit 204, Memphis, TN 38119 is currently listed for sale with an asking price of $335,000. This property was built in 1987 and has 2 bedrooms and 2 full baths. Park Ave, Unit 204 is located in the THE MONARCH CONDOMINIUMS subdivision. Search THE MONARCH CONDOMINIUMS real estate on www.garygarland.com today.