
BEDS3
BATHS3 full 1 partial
MLS#10229551
STATUSActive
PROPERTY TYPEResidential - Single Family
SUBDIVISIONHills Of Pickwick
NEIGHBORHOODHardin County
Property Description
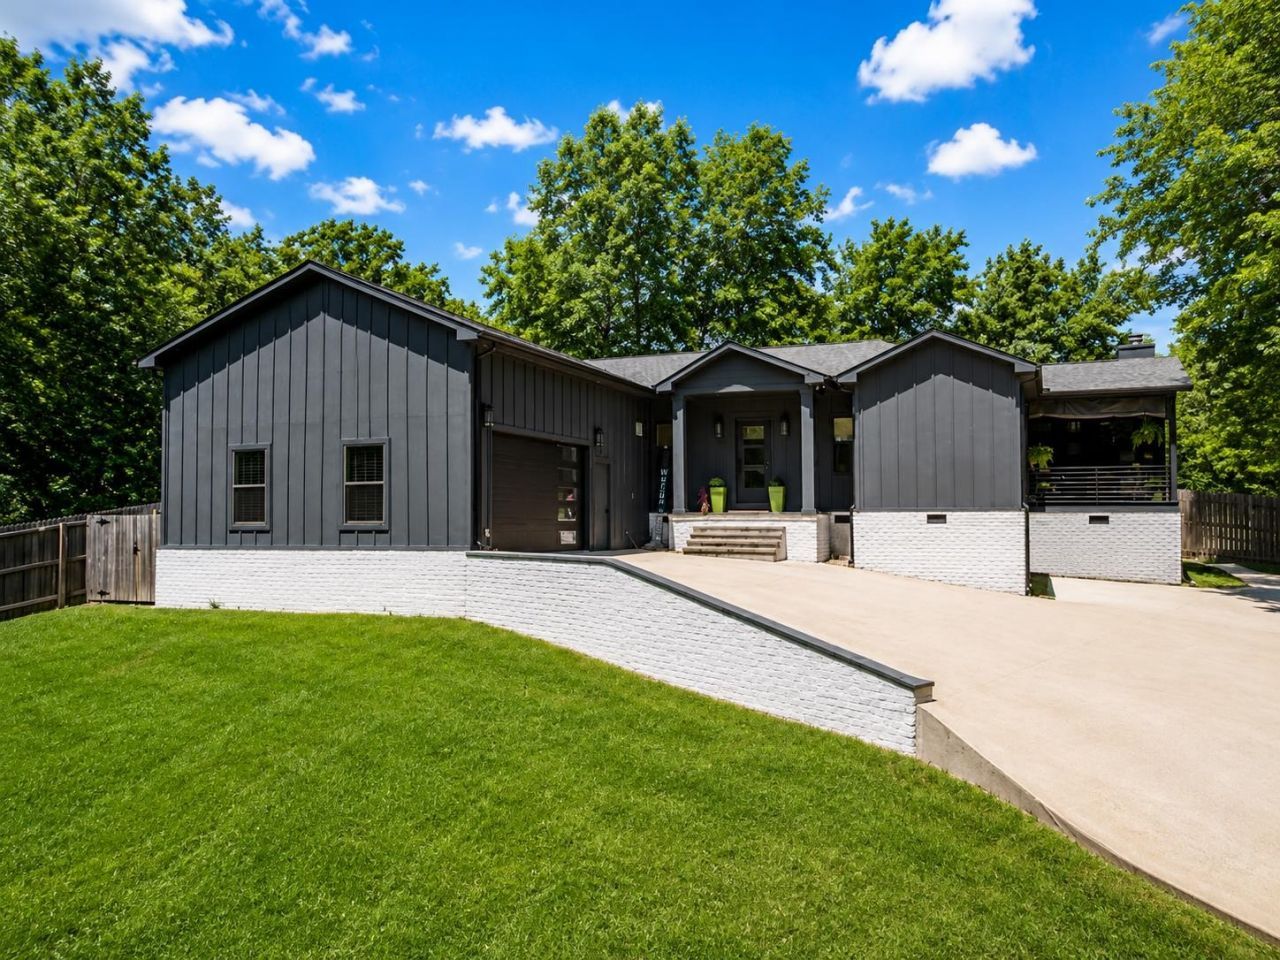
Step Inside & Be Amazed!! Designed with comfort & functionality in mind, this home offers a smart layout & luxurious finishes throughout. Highlights include: Gourmet custom kitchen with oversized island & ample storage Stylish luxury bathrooms with custom vanities Elegant custom lighting & window shades throughout Each Bedroom has its own Private Bath Built-in queen bunk + desk in the kids' room Indoor bar area with ice maker & wine fridge Cozy covered patio with fireplace, & additional outdoor living area PLUS a Spacious, Screened in Covered Porch Area (Great space for a Hot Tub) Fully fenced back yard - 2 Lots Convey w/property Extended concrete drive for additional parking Community pool perfect for relaxing after a day on the lake 3085 Approx SQ FT under roof, 1718 Heated Sq Feet Whether you're looking for a full-time home or vacation retreat, this Pickwick gem checks all the boxes. Owner Has Upgraded Thru Out! ?Close To Boating, Dining, & Everything Pickwick Has To Offer!
Property Features
Property Type: Residential - Single Family
Cooling: 220 Wiring, Central
Fireplaces: 1
Garage: 2 car attached
Heating: Central, Electric
Home Style: Traditional
Lot Size: 0.56 Acres
Roof Type: Composition Shingles
Year Built: 2021
Feature Descriptions
Additional Rooms: Laundry Room, Other (See Remarks)
Bed and Bath: All Bedrooms Down, Primary Down, Split Bedroom Plan,2 Full Primary Baths, Full Bath Down, Half Bath Down, Other (See Remarks), Vinyl/Luxury Vinyl Floor
Days on Site: 11
Exterior: Porch, Screen Porch, Deck
Exterior/ Windows: Brick Veneer, Wood/Composition
Fireplace: In Other Room
Floors/ Ceilings: Vinyl/Luxury Vinyl Floor, Smooth Ceiling,9 or more Ft. Ceiling
Interior: All Window Treatments, Smoke Detector(s), Other (See REMARKS)
Interior Equipment: Range/Oven, Self Cleaning Oven, Cooktop, Disposal, Dishwasher, Microwave, Refrigerator, Washer, Dryer, Cable Wired
Living/ Dining Room: Great Room, Breakfast Bar, Pantry, Island In Kitchen, Washer/Dryer Connections, Vinyl/Luxury Vinyl Floor
Lot: Some Trees, Level, Landscaped
Master Bath: Smooth Ceiling, Vinyl/Luxury Vinyl Floor
Neighborhood Amenities: Gated Neighborhood, Pool
Parking/ Storage: Garage Door Opener(s), Side-Load Garage
Pool: Neighborhood
Total Rooms: 9
Water/ Sewer: Electric Water Heater, Public Sewer, Public Water
Room Sizes
Primary Bedroom: 14x12
Bedroom 2: 12x11
Bedroom 3: 12x11
Dining Area: -
Den/ Great Room: 30x22
Kitchen: 15x11
Living room: -
Listed By / Shown By
Listed By
Agency Name: Crye-Leike Pickwick

Shown By
Agent Name: Gary Garland
Agent Phone: Cell: (901) 335-4842
Source: MAAR MLS
Estimate Your Payment
Estimated Payment
$ 1,105.07 per month $977.02 Principal & Interest $0.00 Property Tax (data not provided by mls) $128.04 Homeowner's Insurance
55 Knotty Oaks Dr | MLS# 10229551
This single family home located at 55 Knotty Oaks Dr, Counce, TN 38326 is currently listed for sale by Crye-Leike Pickwick, with an asking price of $439,000. This property was built in 2021 and has 3 bedrooms and 3 full and 1 partial baths. Knotty Oaks Dr is located in the Hills Of Pickwick subdivision. Search Hills Of Pickwick real estate on www.garygarland.com today.