
BEDS2
BATHS1 full
MLS#10219510
STATUSActive
PROPERTY TYPEResidential - Single Family
SUBDIVISIONCOUNTRY CLUB
NEIGHBORHOODChickasaw Gardens
Property Description
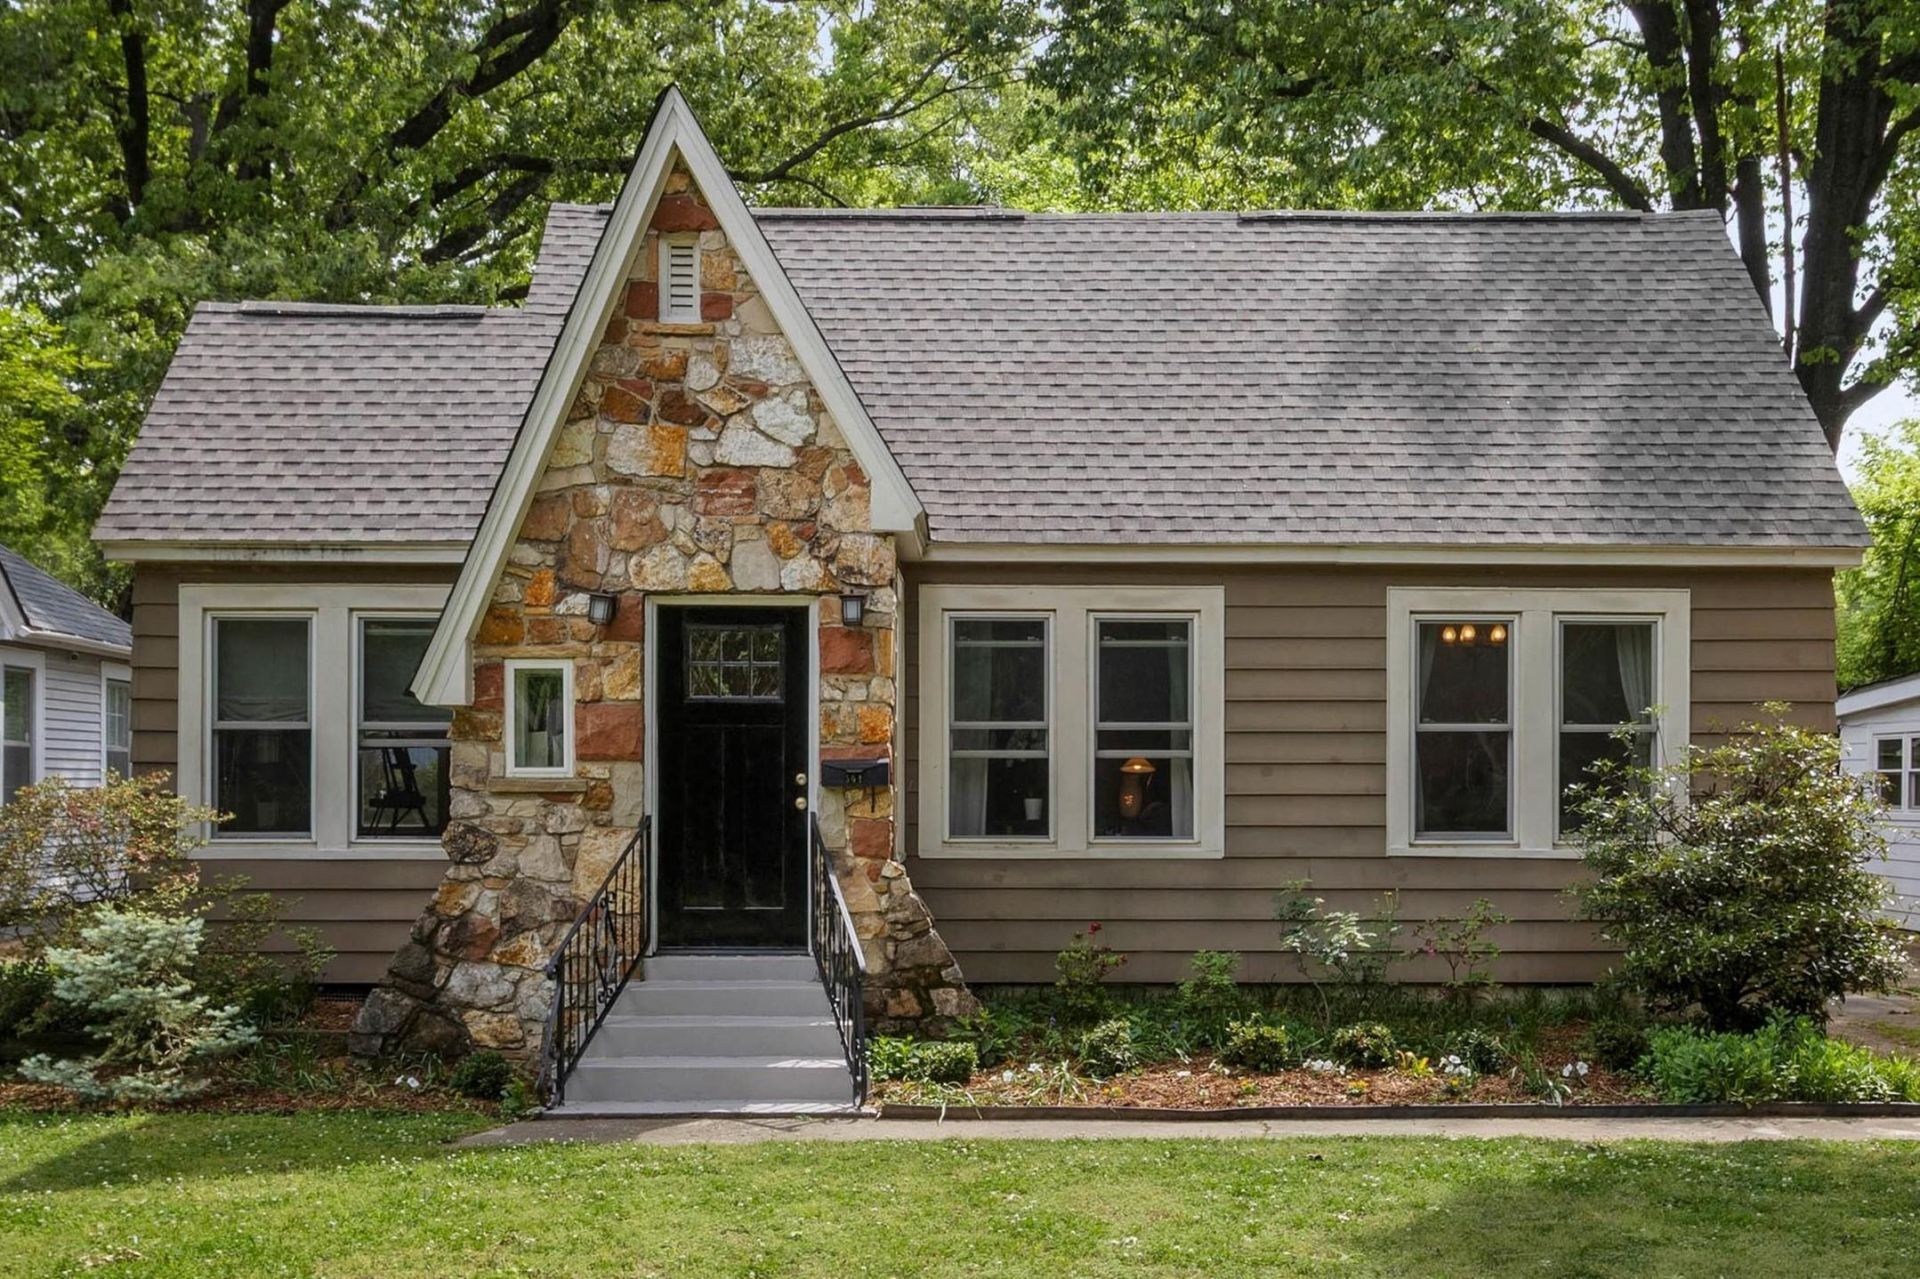
This charming home is situated on a lovely deep private landscaped lot. The spacious living room and dining room have lots of natural light, replacement windows throughout, hardwood floors, high ceilings, and fireplace. There is a cozy study off the living room. This home is well maintained with a brand new roof. The backyard is an oasis that is perfect for outdoor entertainment. This one is special.
Property Features
Property Type: Residential - Single Family
Cooling: Central
Fenced: Yes
Fireplaces: 1
Heating: Central, Gas
Home Style: English
Lot Size: 0.22 Acres
Roof Type: Composition Shingles
Year Built: 1939
Feature Descriptions
Additional Rooms: Attic, Entry Hall, Library/Study
Bed and Bath: 1 or More BR Down, All Bedrooms Down, Full Bath Down, Primary Down
Days on Site: 147
Exterior: Wrought Iron Security Drs, Well Landscaped Grounds, Wood Fence, Chain Fence, Sidewalks
Exterior/ Windows: Aluminum/Steel Siding, Double Pane Window(s), Stone, Vinyl Windows
Fireplace: Decorative Only, In Living Room, Masonry
Floors/ Ceilings: Parquet Floor, Part Hardwood, Smooth Ceiling, Textured Ceiling, Tile
Interior: Pull Down Attic Stairs
Interior Equipment: Dishwasher, Dryer, Gas Cooking, Range/Oven, Refrigerator, Washer
Living/ Dining Room: Pantry, Separate Dining Room, Separate Living Room, W/D Connection in Kitchen
Lot: Chain Fenced, Landscaped, Level, Some Trees, Wood Fenced
Master Bath: Smooth Ceiling, Tile Floor
Parking/ Storage: Driveway/Pad
Total Rooms: 6
Water/ Sewer: Gas Water Heater, Public Sewer, Public Water
Room Sizes
Primary Bedroom: 12x12
Bedroom 2: 11x12
Dining Area: 9x11
Kitchen: 10x11
Office: 7x11
Living room: 15x17
Listed By / Shown By
Listed By
Agency Name: Sowell, Realtors
Agency Phone: 901-278-4380
Shown By
Agent Name: Gary Garland
Agent Phone: Cell: (901) 335-4842
Agency Title: Crye-Leike Real Estate Services

Source: MAAR MLS
Estimate Your Payment
Estimated Payment
$ 576.45 per month $509.65 Principal & Interest $0.00 Property Tax (data not provided by mls) $66.79 Homeowner's Insurance
564 Alexander St | MLS# 10219510
This single family home located at 564 Alexander St, Memphis, TN 38111 is currently listed for sale with an asking price of $229,000. This property was built in 1939 and has 2 bedrooms and 1 full baths. Alexander St is located in the COUNTRY CLUB subdivision. Search COUNTRY CLUB real estate on www.garygarland.com today.