
BEDS2
BATHS1 full
MLS#10230112
STATUSActive
PROPERTY TYPEResidential - Single Family
SUBDIVISIONCOUNTRY CLUB
NEIGHBORHOODChickasaw Gardens
Property Description
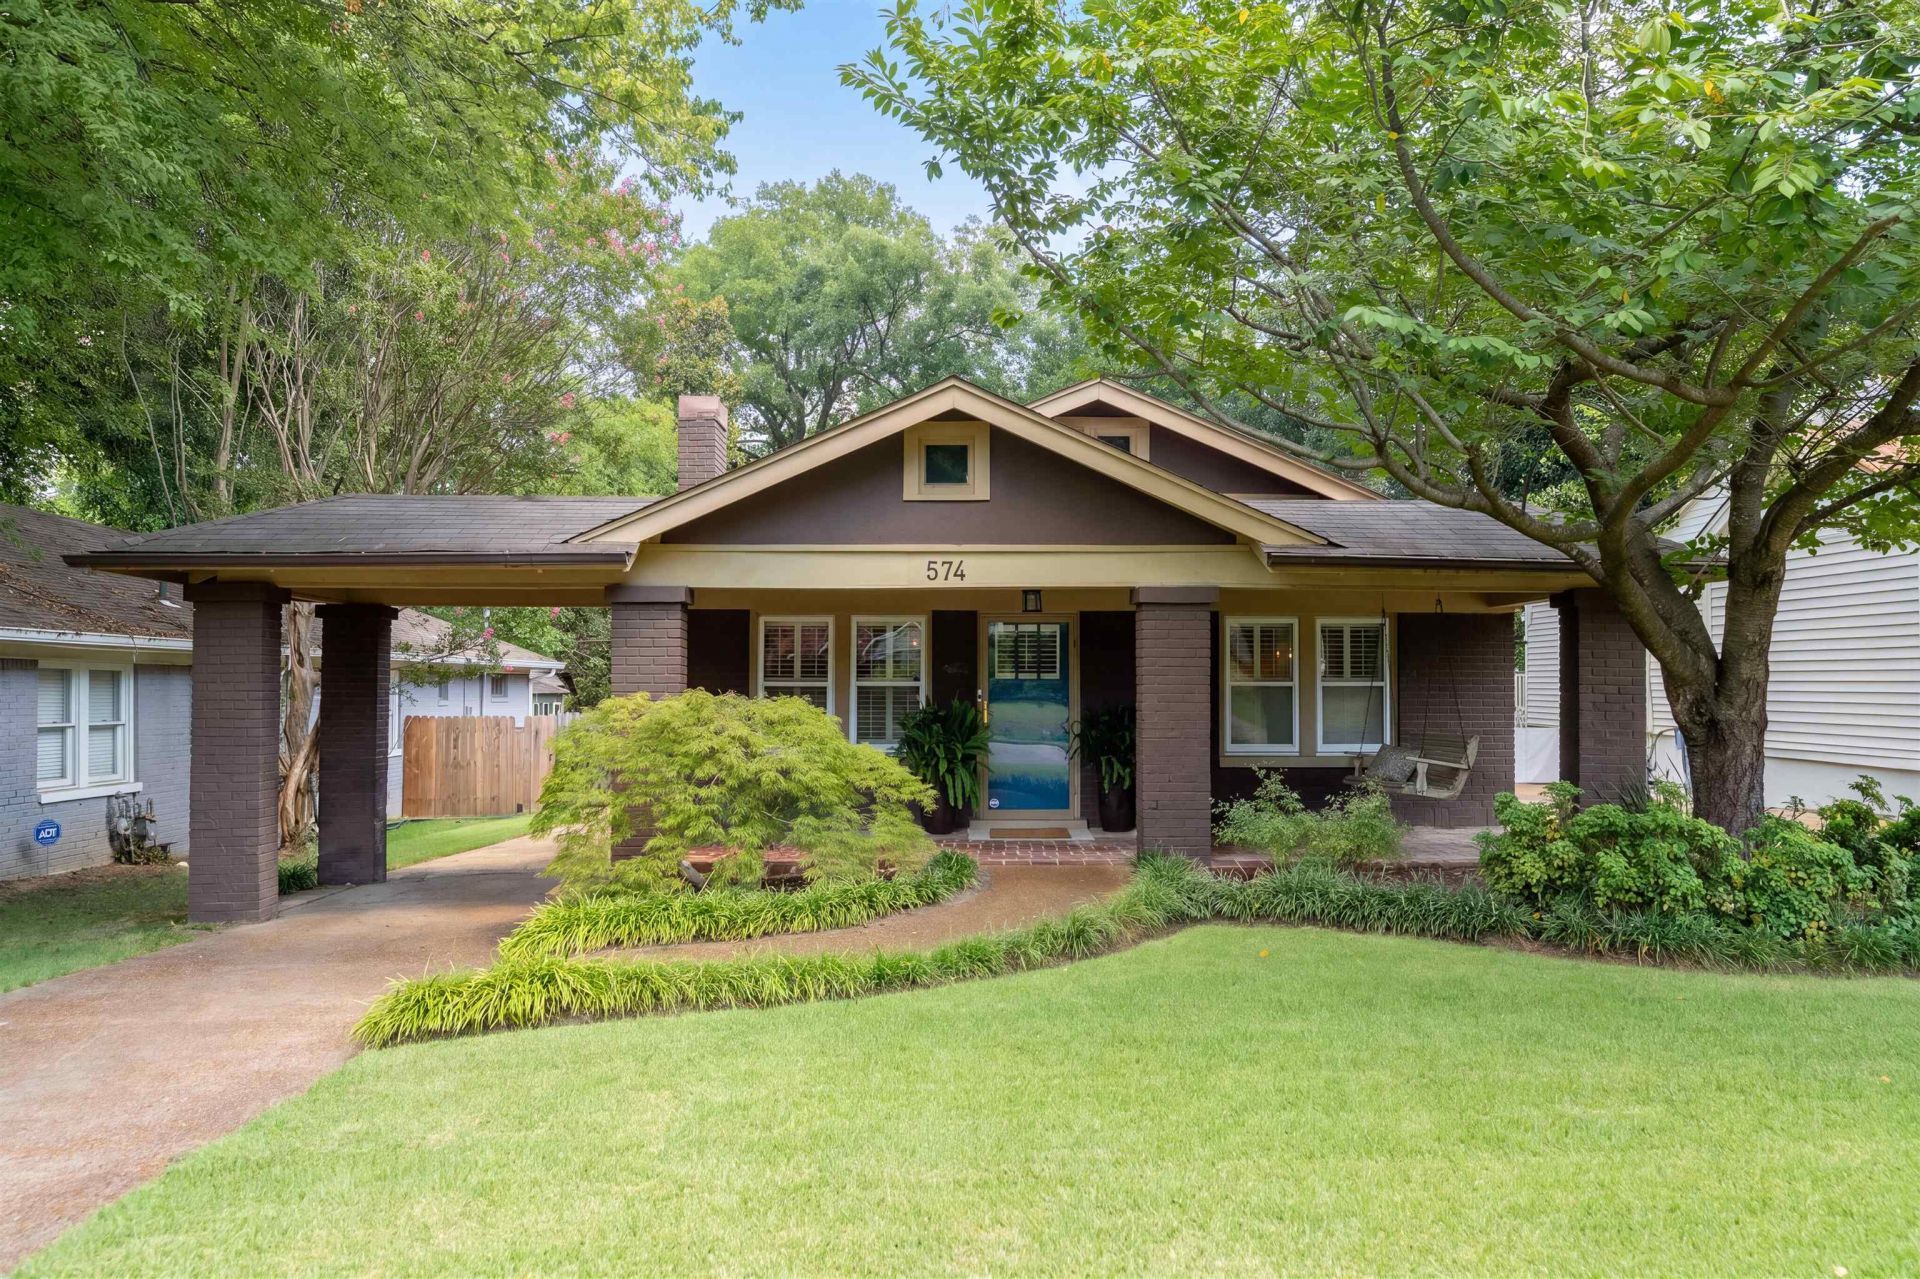
The most charming Craftsman-style 2BR/1BA bungalow.Excellent curb appeal where classic character meets comfortable everyday living!The light-filled living room features a striking fireplace, plantation shutters, hardwood floors, and an abundance of natural light, creating an inviting gathering space leading to the spacious dining room!The kitchen offers ample cabinetry, a large tiled island with gas cooktop, stainless-steel appliances, & a cozy breakfast area.Nice size bedrooms & hardwood floors.Just beyond the main living spaces,a delightful screened porch/mudroom space.The thoughtfully landscaped backyard is a true retreat, featuring a generous lawn, mature trees, basketball court, a great wood deck ideal for entertaining!With its blend of timeless charm, functional spaces, abundant natural light, and exceptional indoor-outdoor appeal, this home offers a wonderful opportunity to enjoy comfortable living in a welcoming setting.Hot water and HVAC under 5 years!Don't miss this charmer!!
Property Features
Property Type: Residential - Single Family
Cooling: Central
Fenced: Yes
Fireplaces: 1
Heating: Central
Home Style: Bungalow
Lot Size: 0.22 Acres
Roof Type: Composition Shingles
Year Built: 1927
Feature Descriptions
Additional Rooms: Attic, Laundry Closet, Sun Room
Bed and Bath: 1 or More BR Down, All Bedrooms Down, Full Bath Down, Primary Down
Days on Site: 2
Exterior: Well Landscaped Grounds, Wood Fence
Exterior/ Windows: Brick Veneer, Wood Window(s)
Fireplace: Decorative Only, In Living Room
Floors/ Ceilings: Hardwood Throughout, Smooth Ceiling, Tile
Interior: All Window Treatments, Permanent Attic Stairs
Interior Equipment: Dishwasher, Disposal, Gas Cooking, Microwave, Range/Oven
Living/ Dining Room: Eat-In Kitchen, Separate Dining Room, Separate Living Room, Updated/Renovated Kitchen
Lot: Professionally Landscaped, Wood Fenced
Master Bath: Smooth Ceiling, Tile Floor
Parking/ Storage: Driveway/Pad
Total Rooms: 5
Room Sizes
Primary Bedroom: 12x11
Bedroom 2: 12x11
Dining Area: 13x11
Den/ Great Room: 14x11
Living room: 14x13
Listed By / Shown By
Listed By
Agency Name: Ware Jones, REALTORS
Agency Phone: 901-450-4011
Shown By
Agent Name: Gary Garland
Agent Phone: Cell: (901) 335-4842
Agency Title: Crye-Leike Real Estate Services

Source: MAAR MLS
Estimate Your Payment
Estimated Payment
$ 500.93 per month $442.89 Principal & Interest $0.00 Property Tax (data not provided by mls) $58.04 Homeowner's Insurance
574 S Holmes St | MLS# 10230112
This single family home located at 574 S Holmes St, Memphis, TN 38111 is currently listed for sale with an asking price of $199,000. This property was built in 1927 and has 2 bedrooms and 1 full baths. S Holmes St is located in the COUNTRY CLUB subdivision. Search COUNTRY CLUB real estate on www.garygarland.com today.