
BEDS4
BATHS4 full
MLS#10229999
STATUSActive
PROPERTY TYPEResidential - Single Family
SUBDIVISIONHEIN PARK
NEIGHBORHOODOverton Park
Property Description
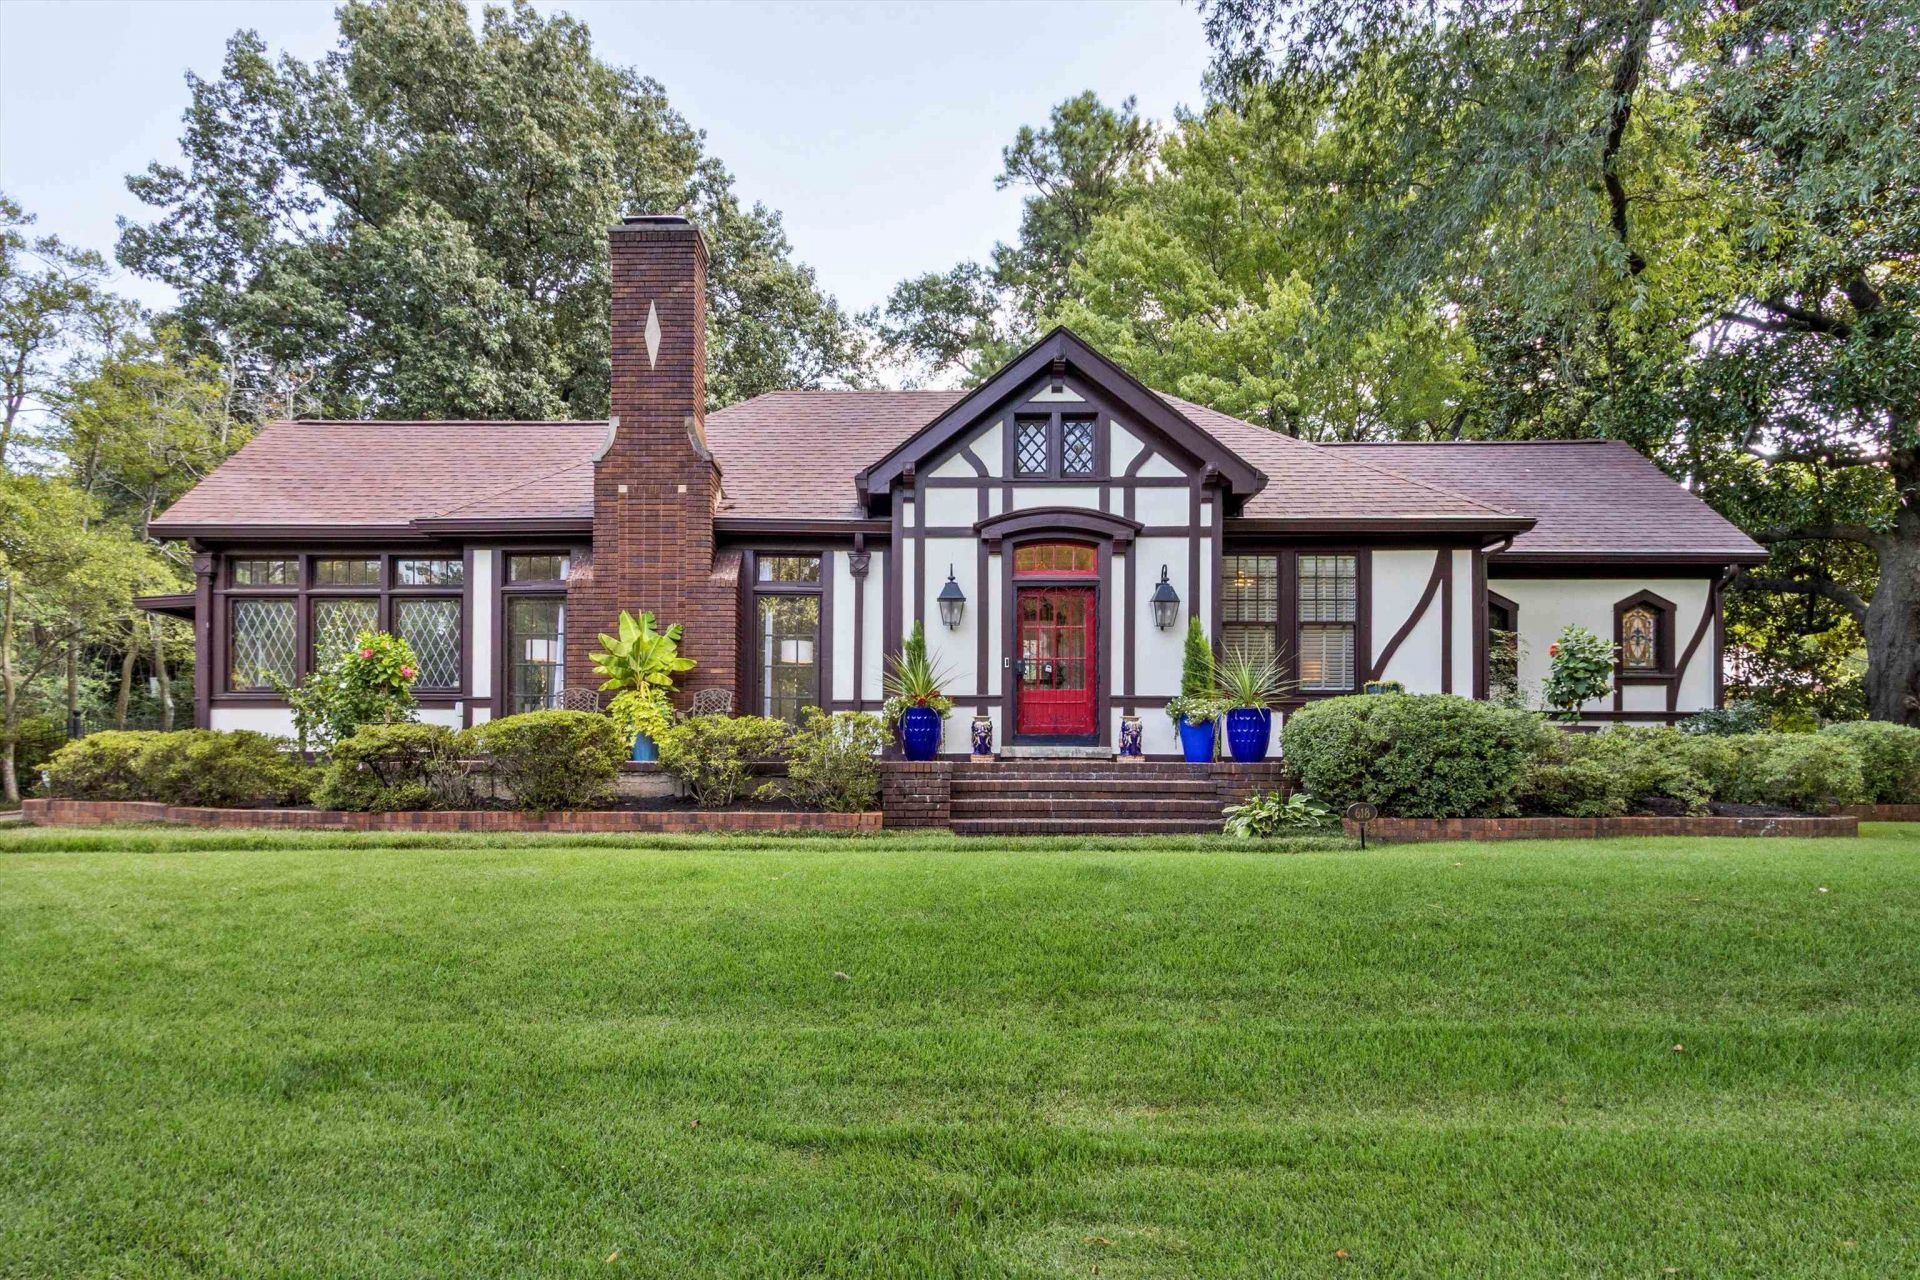
Stunning English Tudor situated on a stately oversized lot in coveted Hein Park Historic District! This 4BR/4BA home offers a rare floor plan with most living on one level, plus every bedroom has its own bath & walk-in closet. The fabulous new kitchen features custom cabinetry, quartz countertops, designer backsplash, new appliances & dual-fuel double-oven range. The primary suite boasts a sparkling new marble bath with double vanity & tile complementing the beautiful stained-glass window. Grand-scale living spaces feature tall ceilings, heavy moldings, decorative scrollwork & incredible leaded-glass windows. The brick-floored den with a wall of glass overlooks the lush, private backyard. Fresh paint inside & out, new lighting, refinished hardwoods, new kitchen flooring & upstairs carpet. Rare 3-car garage with attached studio apartment! Large front porch, lush landscaping, brick-fenced backyard & electronic iron driveway gate- and so much more. This one is truly special!! Owner agent.
Property Features
Property Type: Residential - Single Family
Cooling: Central
Fenced: Yes
Fireplaces: 1
Garage: 3
Heating: Baseboard Electric, Gas, Radiator
Home Style: French, Victorian
Lot Size: 0.47 Acres
Year Built: 1928
Feature Descriptions
Additional Rooms: Entry Hall, Laundry Room, Library/Study, Other (See Remarks), Sun Room, Unfinished Basement
Bed and Bath: 1 or More BR Down, Double Vanity Bath, Eff/Studio, Full Bath Down, Luxury Primary Bath, Primary Down, Renovated Bathroom, Two Primaries
Days on Site: 3
Exterior: Patio, Garage Apartment, Historic District, Well Landscaped Grounds, Wood Fence, Storage, Workshop, Brick/Ironed Fence, Iron Fence
Exterior/ Windows: Brick Veneer, Other (See Remarks), Storm Window(s), Stucco, Wood Window(s), Wood/Composition
Fireplace: Glass Doors, In Living Room, Vented Gas Fireplace
Flood Insurance Required: No
Floors/ Ceilings: 9 or more Ft. Ceiling, Brick Floor, Heated Floor, Part Carpet, Part Hardwood, Smooth Ceiling, Tile, Vinyl/Luxury Vinyl Floor
Interior: Excl Some Window Treatmnt, Walk-In Closet(s), Walk-In Attic, Security System, Smoke Detector(s), Monitored Alarm
Interior Equipment: Cable Available, Cooktop, Dishwasher, Disposal, Double Oven, Dryer, Gas Cooking, Microwave, Other (See REMARKS), Range/Oven, Refrigerator, Self Cleaning Oven, Washer
Living/ Dining Room: Eat-In Kitchen, Island In Kitchen, Separate Den, Separate Dining Room, Separate Living Room, Updated/Renovated Kitchen
Lot: Brick/Iron Fenced, Other (See Remarks), Professionally Landscaped, Some Trees
Master Bath: Double Sinks, Separate Shower, Smooth Ceiling, Tile Floor
Parking/ Storage: Back-Load Garage, Gate Clickers, Gated Parking, Other (See REMARKS)
Security: yes
Total Rooms: 9
Water/ Sewer: Gas Water Heater, Public Sewer, Public Water
Room Sizes
Primary Bedroom: 19x15
Bedroom 2: 15x13
Bedroom 3: 16x13
Bedroom 4: 22x12
Dining Area: 16x13
Den/ Great Room: 22x15
Kitchen: 18x14
Office: 11x9
Living room: 22x13
Listed By / Shown By
Listed By
Agency Name: Crye-Leike, Inc., REALTORS

Shown By
Agent Name: Gary Garland
Agent Phone: Cell: (901) 335-4842
Source: MAAR MLS
Estimate Your Payment
Estimated Payment
$ 1,711.47 per month $1,513.16 Principal & Interest $0.00 Property Tax (data not provided by mls) $198.30 Homeowner's Insurance
618 Center Dr | MLS# 10229999
This single family home located at 618 Center Dr, Memphis, TN 38112 is currently listed for sale by Crye-Leike, Inc., REALTORS, with an asking price of $679,900. This property was built in 1928 and has 4 bedrooms and 4 full baths. Center Dr is located in the HEIN PARK subdivision. Search HEIN PARK real estate on www.garygarland.com today.