
BEDS5
BATHS5 full 1 partial
MLS#10229874
STATUSActive
PROPERTY TYPEResidential - Single Family
SUBDIVISIONRIVER OAKS
NEIGHBORHOODRiver Oaks
Property Description
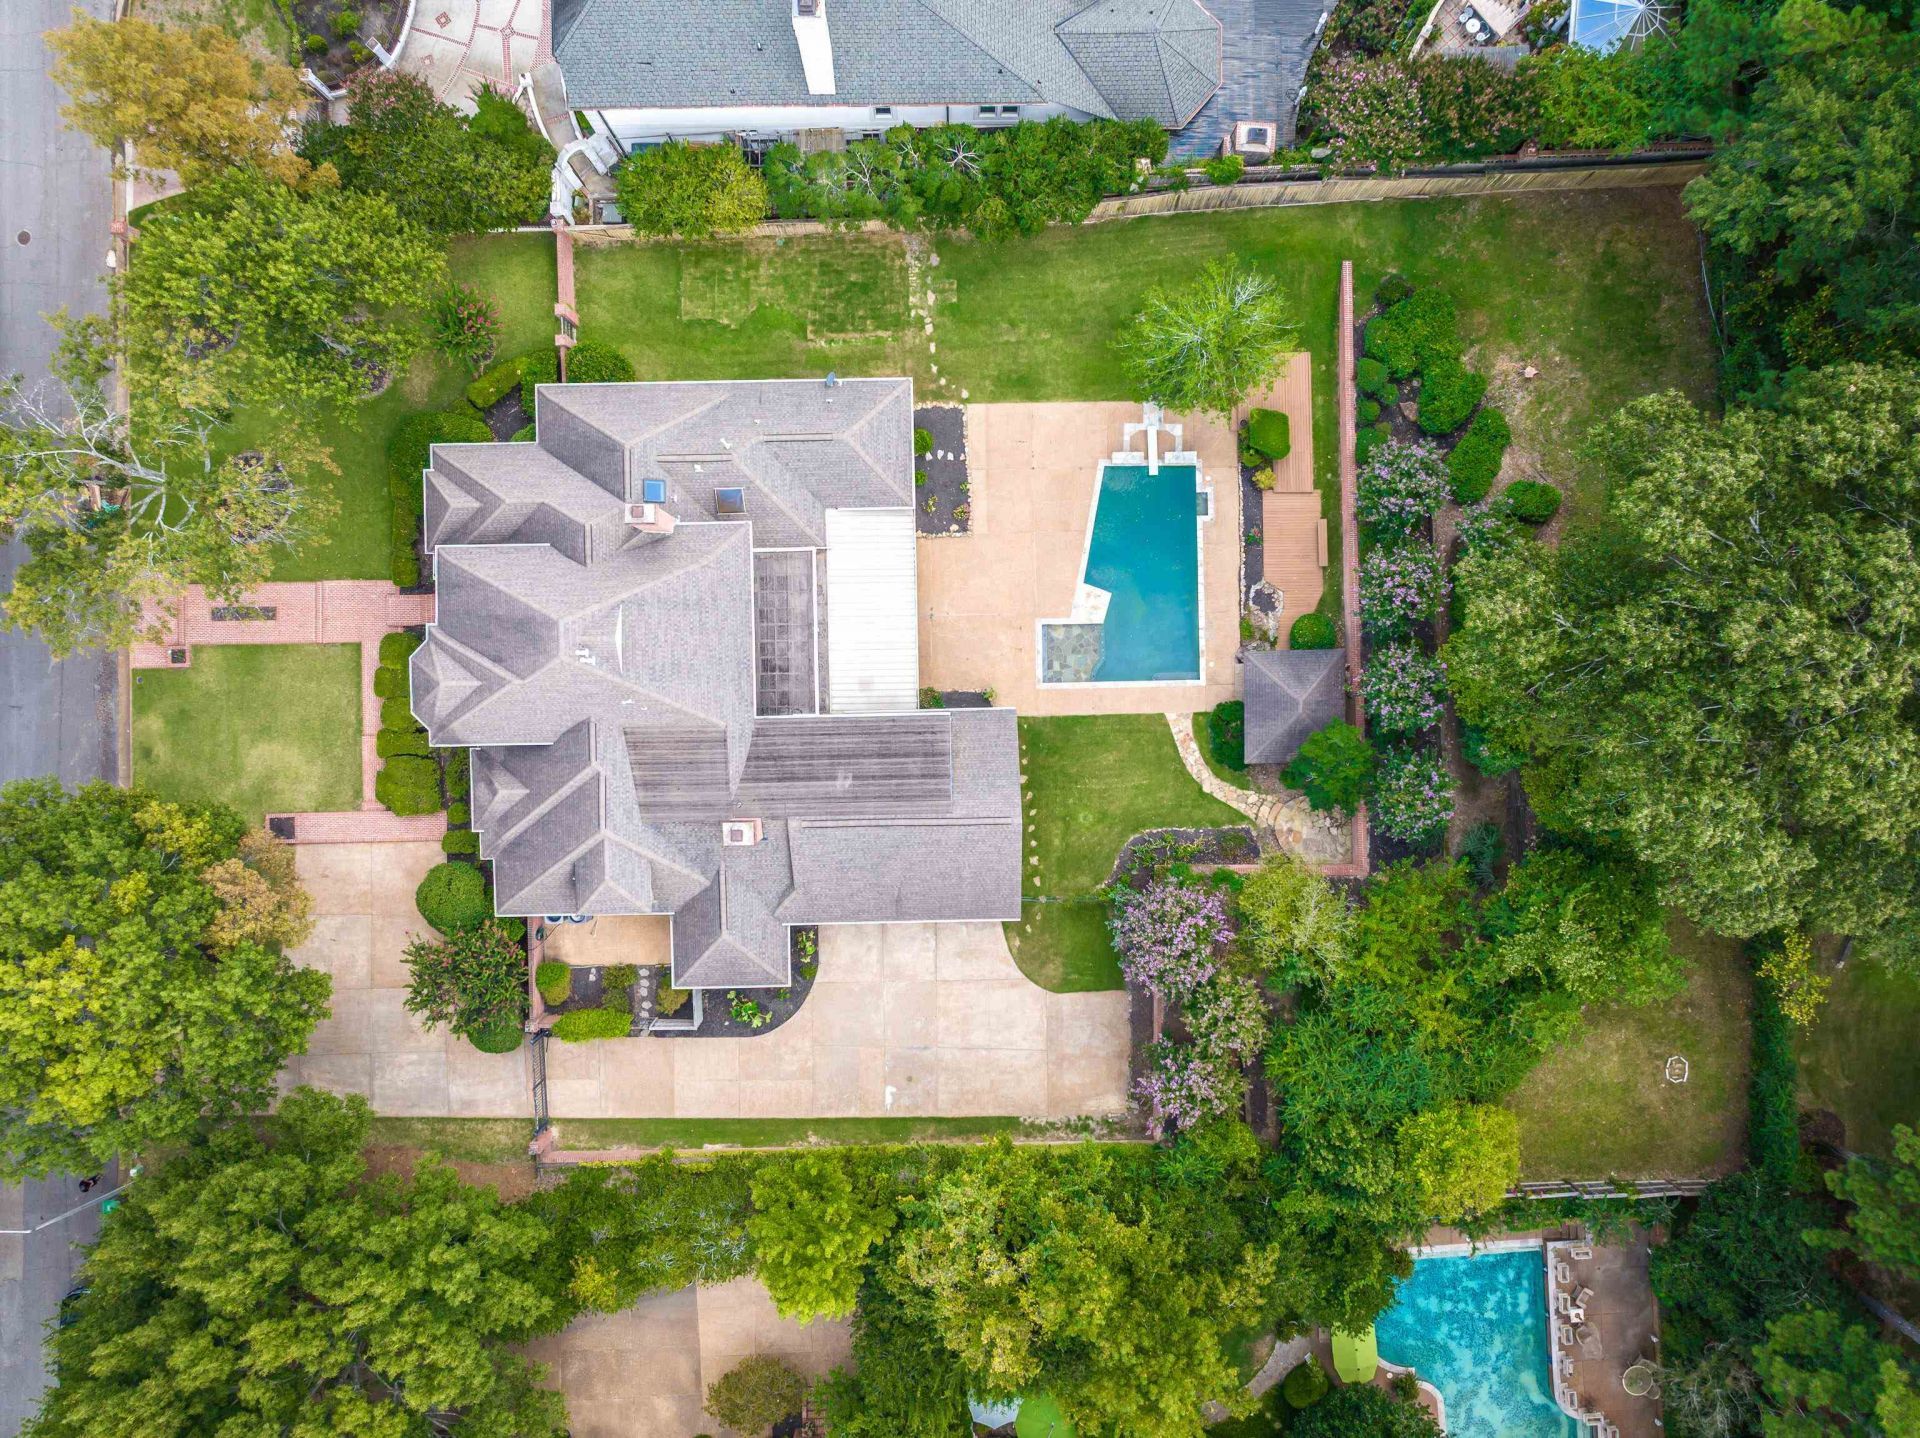
*OPEN HOUSE - SAT - SEPT 12TH - 12-2PM* Nearly 6,500 square feet in River Oaks, just behind the Baptist Memorial medical campus and minutes from Lausanne Collegiate School. This 5 bedroom, 5.5 bath home offers a large and very functional floor plan with the primary suite downstairs, home office, sunroom, exercise room, billiard room, craft room and multiple living areas. The two story living spaces, large windows and open upstairs gallery give the home a great sense of space. Outside, the property offers gated parking, a heated gunite pool that helps extend the swimming season into the spring and fall, poolside gazebo with sink, covered patio with outdoor cooking area and a full bath with direct access from the pool area. The 3 car garage includes extensive additional storage. Situated on approximately .85 acre with mature landscaping and a private backyard setting in the heart of River Oaks. A well located River Oaks home with the space, floor plan and amenities to make it your own.
Property Features
Property Type: Residential - Single Family
Cooling: 3 or More Systems, Ceiling Fan(s), Central
Fenced: Yes
Fireplaces: 2
Garage: 3 car attached
Heating: Central, Gas,3 or More Systems, Ceiling Heat
Home Style: Traditional
Lot Size: 0.84 Acres
Roof Type: Composition Shingles
Year Built: 1988
Feature Descriptions
Additional Rooms: Laundry Room, Sun Room, Play Room, Bonus Room, Office/Sewing Room, Attic
Bed and Bath: 1 or More BR Down, Primary Down, Split Bedroom Plan, Luxury Primary Bath, Double Vanity Bath, Whirlpool(s), Separate Tub & Shower, Full Bath Down, Half Bath Down
Days on Site: 9
Exterior: Pool Heater, Covered Patio, Gazebo
Exterior/ Windows: Brick Veneer, Wood/Composition, Double Pane Window(s)
Fireplace: In Living Room, Gas Starter, Gas Logs
Floors/ Ceilings: Part Hardwood, Wood Laminate Floors, Part Carpet, Tile, Smooth Ceiling,9 or more Ft. Ceiling, Two Story Foyer
Interior: Wet Bar, Walk-In Closet(s), Attic Access, Security System, Smoke Detector(s)
Interior Equipment: Range/Oven, Double Oven, Disposal, Dishwasher, Refrigerator, Cable Wired
Living/ Dining Room: Separate Living Room, Separate Dining Room, Separate Den, Breakfast Bar, Separate Breakfast Room, Pantry, Island In Kitchen
Lot: Some Trees, Professionally Landscaped, Wood Fenced, Iron Fenced
Master Bath: Double Sinks, Separate Shower, Smooth Ceiling, Tile Floor, Whirlpool Tub
Parking/ Storage: Driveway/Pad, Storage Room(s), Garage Door Opener(s), Side-Load Garage, Gated Parking
Pool: In Ground
Security: yes
Swimming Pool: Yes
Total Rooms: 14
Water/ Sewer: 2+ Water Heaters, Gas Water Heater, Public Sewer, Public Water
Room Sizes
Primary Bedroom: 28x15
Bedroom 2: 14x14
Bedroom 3: 26x15
Bedroom 4: 20x13
Bedroom 5: 16x10
Dining Area: 20x13
Den/ Great Room: 32x17
Kitchen: 32x14
Bonus Room: 22x22
Office: 16x13
Living room: 22x20
Listed By / Shown By
Listed By
Agency Name: KAIZEN Realty, LLC
Agency Phone: 901-221-4041
Shown By
Agent Name: Gary Garland
Agent Phone: Cell: (901) 335-4842
Agency Title: Crye-Leike Real Estate Services

Source: MAAR MLS
Estimate Your Payment
Estimated Payment
$ 3,146.54 per month $2,781.96 Principal & Interest $0.00 Property Tax (data not provided by mls) $364.58 Homeowner's Insurance
6229 River Grove Cv | MLS# 10229874
This single family home located at 6229 River Grove Cv, Memphis, TN 38120 is currently listed for sale with an asking price of $1,250,000. This property was built in 1988 and has 5 bedrooms and 5 full and 1 partial baths. River Grove Cv is located in the RIVER OAKS subdivision. Search RIVER OAKS real estate on www.garygarland.com today.