
BEDS4
BATHS3 full 1 partial
MLS#10226989
STATUSActive
PROPERTY TYPEResidential - Single Family
SUBDIVISIONWINDSPRINGS PH2
NEIGHBORHOODCollierville - East
Property Description
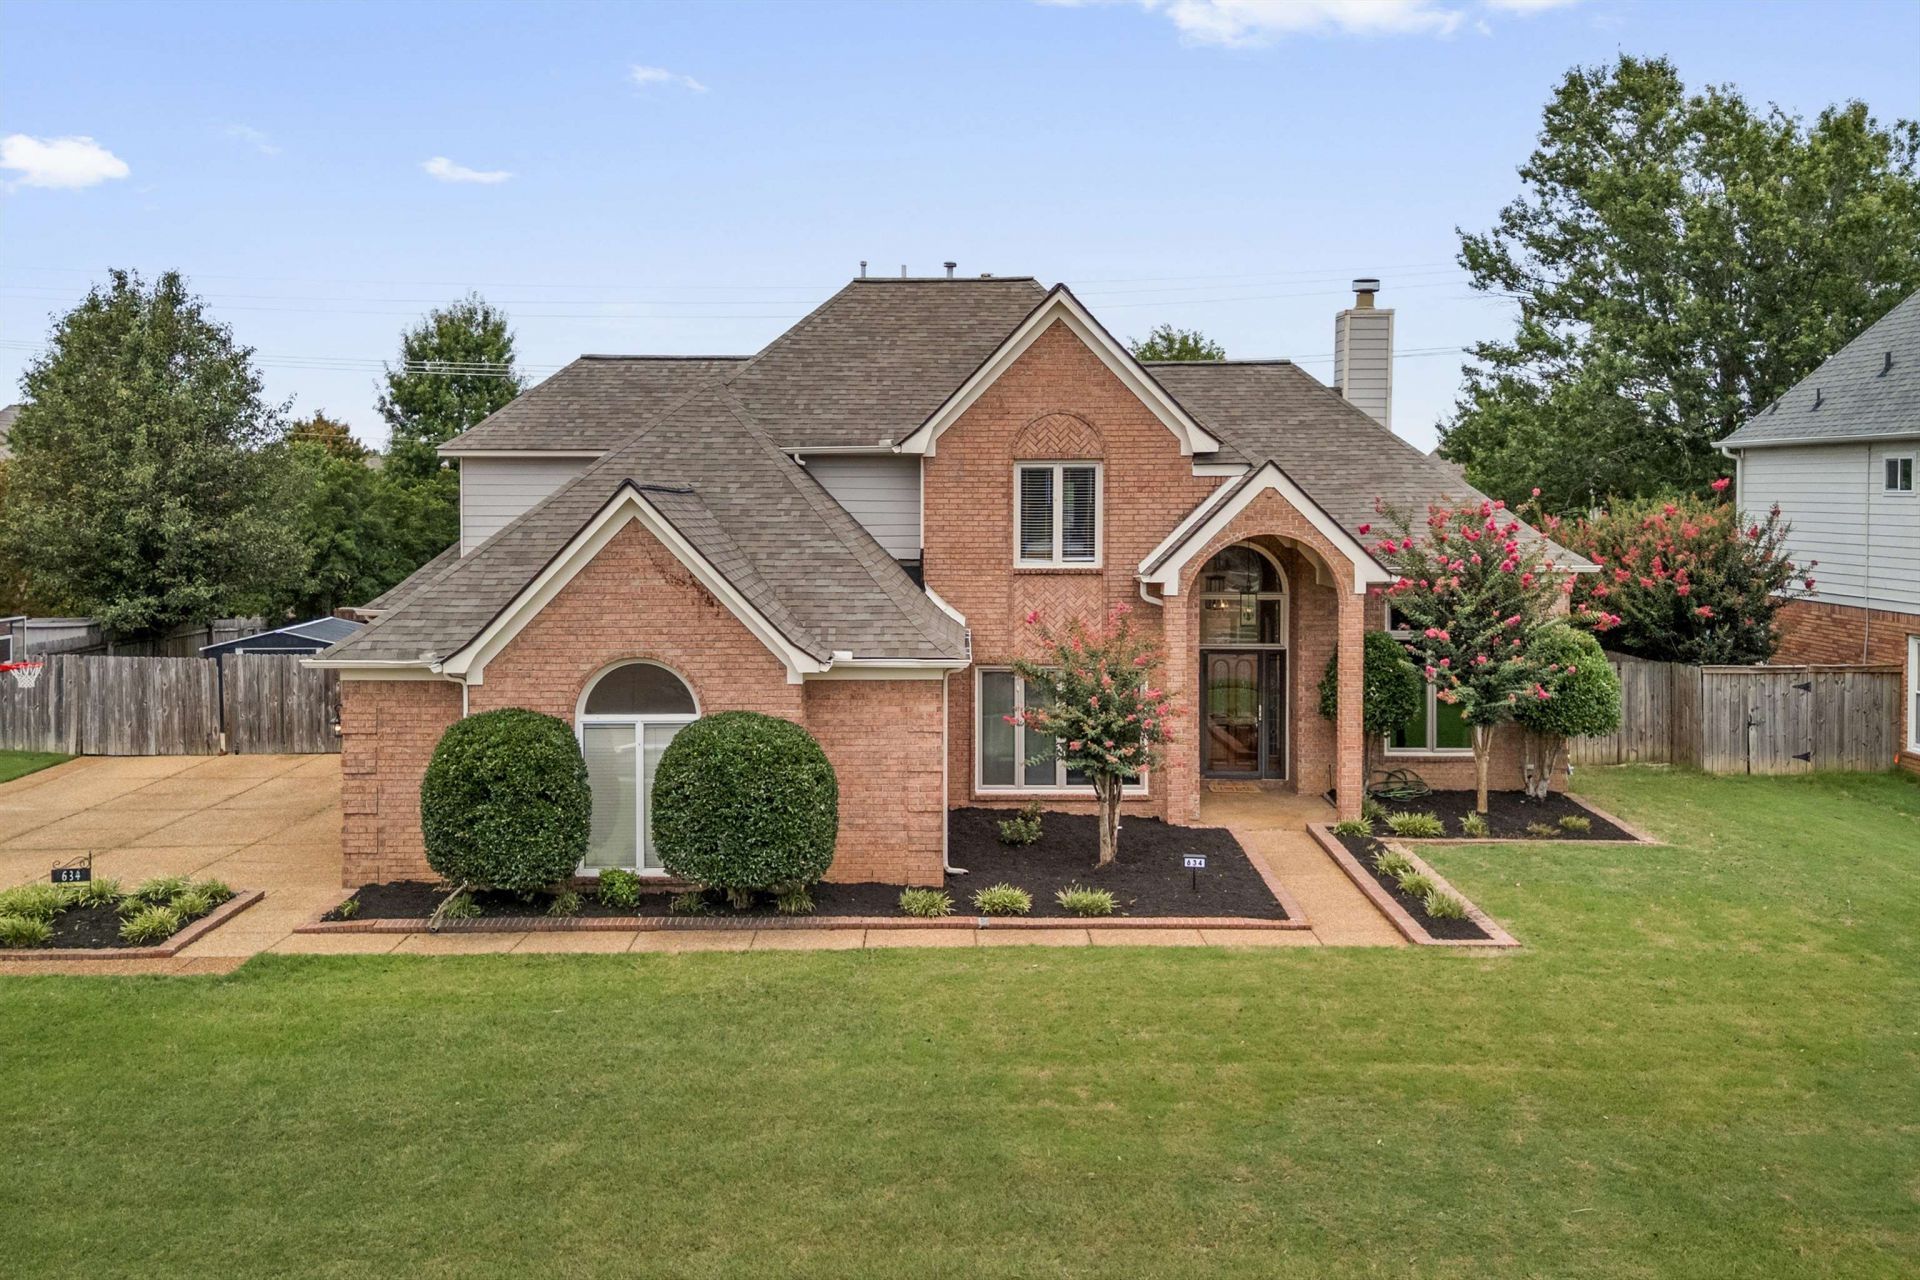
Welcome to this beautifully maintained contemporary home nestled in a quiet, established neighborhood and zoned for sought-after Crosswind Elementary. Just two minutes from Collierville West Middle School, this spacious 4-bedroom, 3.5-bath home offers an exceptional floor plan with 10-foot ceilings, abundant storage, and quality finishes throughout, including hardwood, tile, and carpet. The thoughtfully designed layout features a large laundry room with a convenient hall tree and an oversized 3-car garage. Outdoors, enjoy your own private retreat with a beautifully landscaped yard, in-ground pool, screened porch, porch swing, and patio?perfect for relaxing or entertaining family and friends. Sold "as is"
Property Features
Property Type: Residential - Single Family
Cooling: Central
Fenced: Yes
Fireplaces: 1
Garage: 3 car attached
Heating: Central
Home Style: Contemporary
Lot Size: 0.34 Acres
Roof Type: Composition Shingles
Year Built: 1994
Feature Descriptions
Additional Rooms: Laundry Room, Office/Sewing Room
Bed and Bath: 1 or More BR Down, Half Bath Down, Luxury Primary Bath, Primary Down, Separate Tub & Shower, Vaulted/Coffered Primary, Whirlpool(s)
Days on Site: 1
Exterior: Pool Cleaning Equipment, Storage Building, Screen Porch, Patio, Gazebo
Exterior/ Windows: Brick Veneer, Double Pane Window(s)
Floors/ Ceilings: 9 or more Ft. Ceiling, Part Carpet, Part Hardwood, Tile, Vaulted/Coff/Tray Ceiling
Living/ Dining Room: Eat-In Kitchen, Island In Kitchen, Pantry, Separate Dining Room, Separate Living Room, Washer/Dryer Connections
Lot: Landscaped, Level, Wood Fenced
Master Bath: Dressing Area, Separate Shower, Tile Floor, Vaulted/Coffered Ceiling, Whirlpool Tub
Parking/ Storage: Side-Load Garage
Pool: In Ground
Swimming Pool: Yes
Total Rooms: 9
Water/ Sewer: Public Sewer, Public Water
Room Sizes
Primary Bedroom: 14x18
Bedroom 2: 15x18
Bedroom 3: 11x18
Bedroom 4: 11x11
Dining Area: 11x13
Kitchen: 14x20
Bonus Room: 10x17
Living room: 15x20
Listed By / Shown By
Listed By
Agency Name: John Green & Co., REALTORS
Shown By
Agent Name: Gary Garland
Agent Phone: Cell: (901) 335-4842
Agency Title: Crye-Leike Real Estate Services

Source: MAAR MLS
Estimate Your Payment
Estimated Payment
$ 1,384.48 per month $1,224.06 Principal & Interest $0.00 Property Tax (data not provided by mls) $160.42 Homeowner's Insurance
634 Brookmere Dr | MLS# 10226989
This single family home located at 634 Brookmere Dr, Collierville, TN 38017 is currently listed for sale with an asking price of $550,000. This property was built in 1994 and has 4 bedrooms and 3 full and 1 partial baths. Brookmere Dr is located in the WINDSPRINGS PH2 subdivision. Search WINDSPRINGS PH2 real estate on www.garygarland.com today.