
BEDS4
BATHS2 full
MLS#10226673
STATUSActive
PROPERTY TYPEResidential - Single Family
SUBDIVISIONKINGS CROSSING PH2
NEIGHBORHOODBartlett-Austin Peay
Property Description
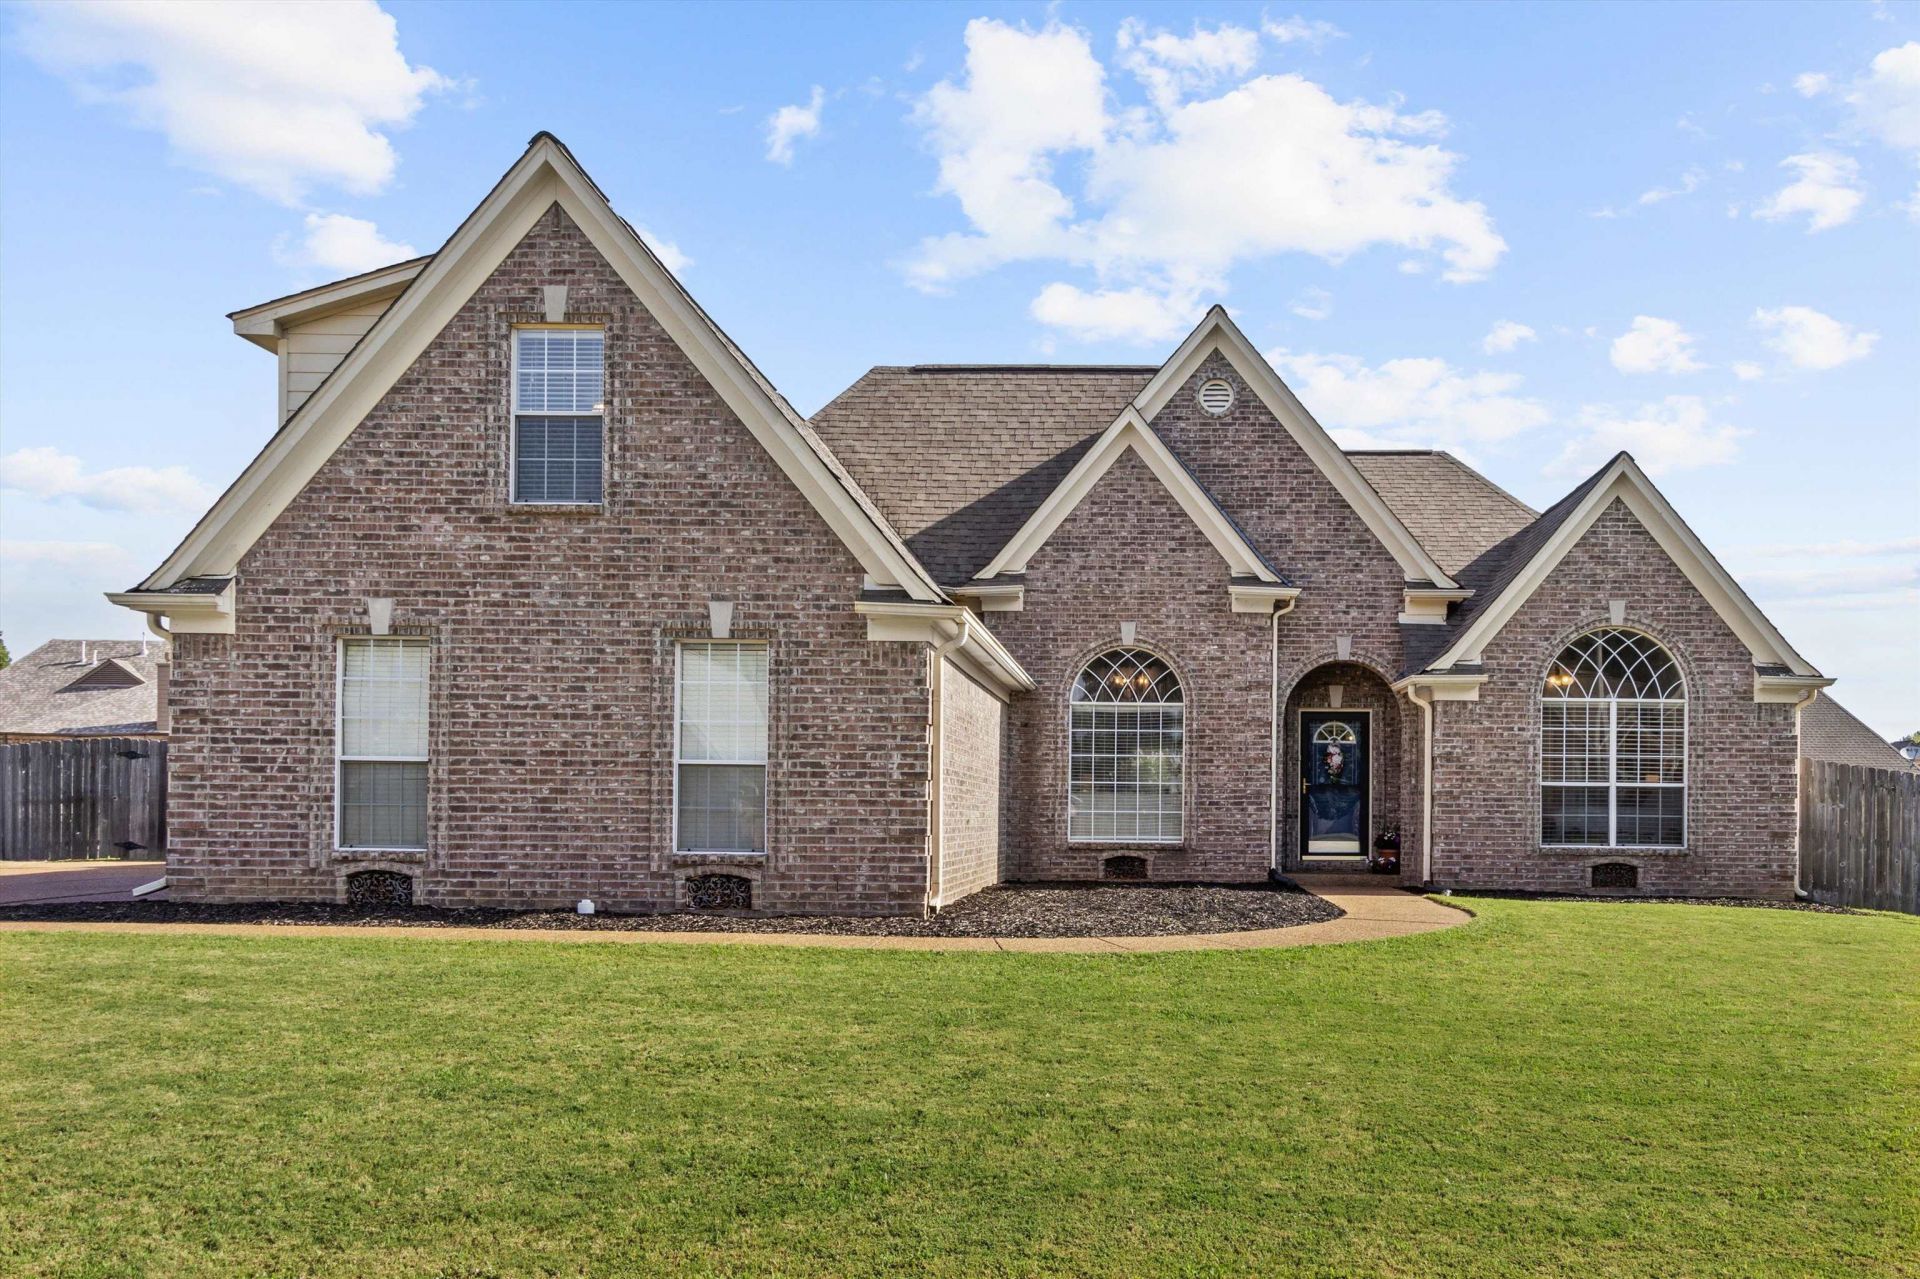
Perfect Bartlett home within walking distance to 3 parks, on a quiet street with no through traffic! 3 bedrooms down with 2 full baths and bonus/4th bedroom upstairs. Gleaming hardwood floors throughout the downstairs and split floor plan. Open great room to dining room with 12ft ceilings. Large kitchen with breakfast room and keeping room and 11ft ceilings. Primary with vaulted ceilings, huge walk in closet, luxury bath with double sinks, separate shower, jetted tub and water closet. Covered patio overlooking great, level, fenced backyard. Low maintenance exterior. Double wide driveway with extra parking, 2 car garage with extra shelving and storage and epoxy coated floor. Water heater replaced Summer '26. Ceiling fans in all bedrooms. Move in Ready!
Property Features
Property Type: Residential - Single Family
Cooling: Central, Dual System
Fenced: Yes
Fireplaces: 1
Garage: 2 car attached
Heating: Central, Dual System
Home Style: Traditional
Lot Size: 0.36 Acres
Roof Type: Composition Shingles
Year Built: 2003
Feature Descriptions
Additional Rooms: Laundry Room, Entry Hall, Attic
Bed and Bath: 1 or More BR Down, Primary Down, Vaulted/Coffered Primary, Split Bedroom Plan, Luxury Primary Bath, Double Vanity Bath, Whirlpool(s), Separate Tub & Shower, Full Bath Down
Days on Site: 6
Exterior: Wrought Iron Security Drs, Covered Patio, Wood Fence
Exterior/ Windows: Brick Veneer, Wood/Composition, Double Pane Window(s)
Fireplace: In Den/Great Room
Floors/ Ceilings: Part Hardwood, Part Carpet, Tile, Smooth Ceiling,9 or more Ft. Ceiling, Vaulted/Coff/Tray Ceiling
Interior: Excl Some Window Treatmnt, Walk-In Closet(s), Attic Access
Interior Equipment: Range/Oven, Disposal, Dishwasher, Microwave
Living/ Dining Room: Separate Dining Room, Great Room, Eat-In Kitchen, Breakfast Bar, Separate Breakfast Room, Pantry, Washer/Dryer Connections, Keeping/Hearth Room
Lot: Level, Wood Fenced
Master Bath: Double Sinks, Separate Shower, Smooth Ceiling, Tile Floor, Vaulted/Coffered Ceiling, Whirlpool Tub
Parking/ Storage: Driveway/Pad, Side-Load Garage
Total Rooms: 9
Water/ Sewer: Electric Water Heater, Public Sewer, Public Water
Room Sizes
Primary Bedroom: 16x13
Bedroom 2: 11x10
Bedroom 3: 11x10
Bedroom 4: 20x16
Dining Area: 12x11
Den/ Great Room: 14x17
Kitchen: 16x12
Breakfast Room: 12x11
Listed By / Shown By
Listed By
Agency Name: Bluff City Realty Group, LLC
Shown By
Agent Name: Gary Garland
Agent Phone: Cell: (901) 335-4842
Agency Title: Crye-Leike Real Estate Services

Source: MAAR MLS
Estimate Your Payment
Estimated Payment
$ 994.06 per month $878.88 Principal & Interest $0.00 Property Tax (data not provided by mls) $115.18 Homeowner's Insurance
6510 Royal Valley Dr | MLS# 10226673
This single family home located at 6510 Royal Valley Dr, Bartlett, TN 38135 is currently listed for sale with an asking price of $394,900. This property was built in 2003 and has 4 bedrooms and 2 full baths. Royal Valley Dr is located in the KINGS CROSSING PH2 subdivision. Search KINGS CROSSING PH2 real estate on www.garygarland.com today.