
BEDS2
BATHS2 full
MLS#10224956
STATUSActive
PROPERTY TYPEResidential - Condominium
SUBDIVISIONSHRINE BUILDING CONDOMINIUMS
NEIGHBORHOODSouth Bluffs-Downtown
Property Description
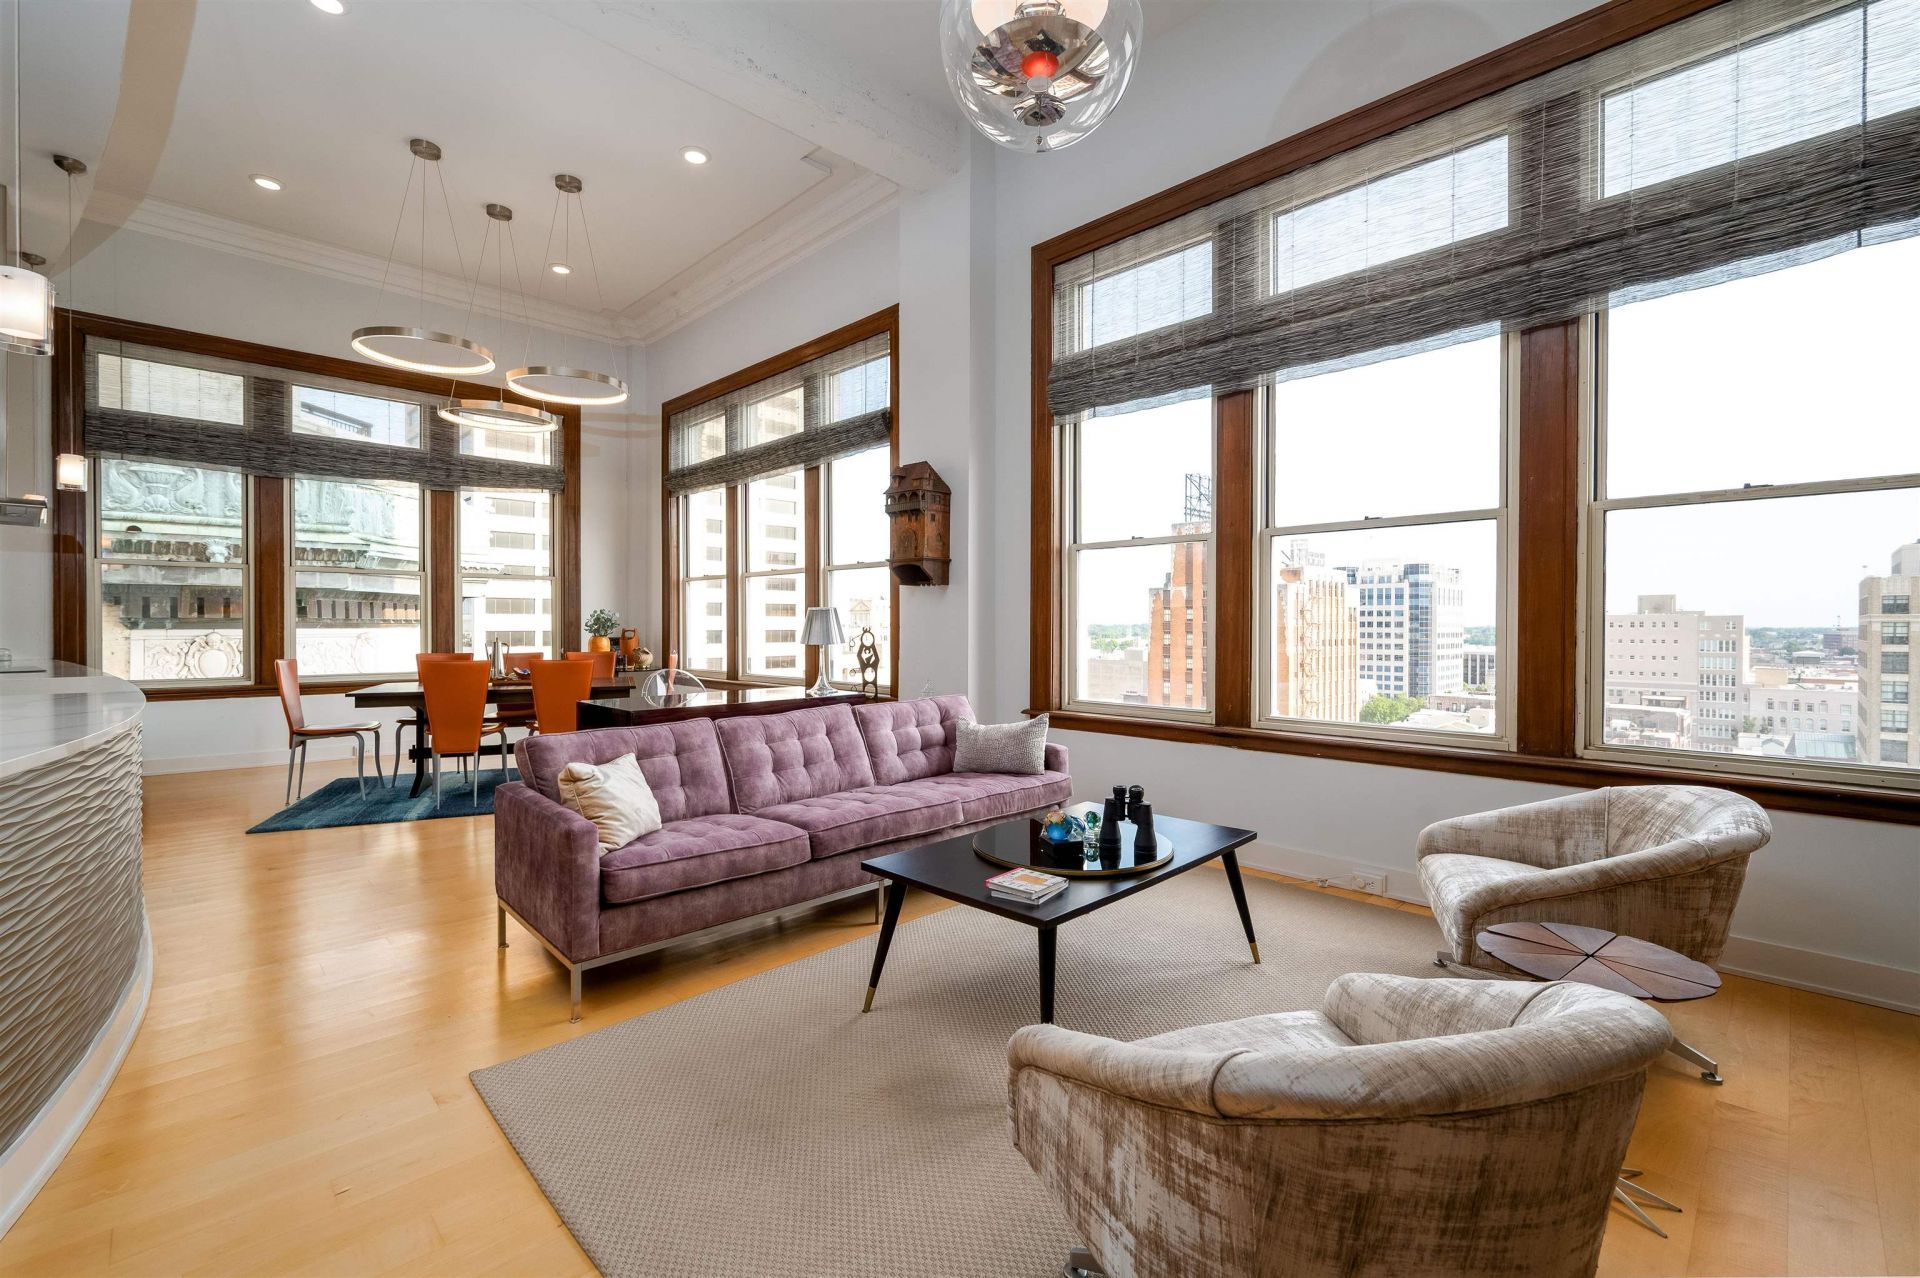
Experience elevated downtown living in this beautifully appointed 12th-floor residence at the historic Shrine Building. Fully renovated and completely reimagined in 2017 with a new floorplan with 12-foot ceilings in the living, dining & kitchen areas. This home showcases vibrant city skyline views and Mississippi River views through expansive windows that fill the home with natural light. The open floorplan features a beautifully-designed kitchen with floor-to-ceiling cabinetry for abundant storage, natural stone countertops, high-end appliances such as a SubZero Fridge, plus breakfast counter and entertainment bar overlooking the living and dining areas?perfect for events or for everyday living. The private primary suite includes generous closet space and a well-appointed bath with walk-in shower. Enjoy the convenience of in-unit laundry in the Primary Bathroom behind custom shades. The office is perfect for lounging, and the guest bedroom has a custom loft bed space you will love!
Property Features
Property Type: Residential - Condominium
Cooling: Ceiling Fan(s), Central
Heating: Central
Home Style: Traditional
Lot Size: 0.03 Acres
Roof Type: Built-Up/Flat
Year Built: 1923
Feature Descriptions
Additional Rooms: Laundry Closet, Office/Sewing Room, Entry Hall, Loft/Balcony, Attic
Bed and Bath: All Bedrooms Down, Primary Down, Renovated Bathroom, Full Bath Down
Days on Site: 30
Exterior: Gas Grill, Sauna, Sidewalks
Exterior/ Windows: Stone, Wood Window(s)
Flood Insurance Required: No
Floors/ Ceilings: Hardwood Throughout, Tile, Smooth Ceiling,9 or more Ft. Ceiling
Interior: All Window Treatments, Wet Bar, Walk-In Closet(s), Pull Down Attic Stairs,2 or More Elevators, Vent Hood/Exhaust Fan, Trash Chute, Common Basement
Interior Equipment: Range/Oven, Cooktop, Disposal, Dishwasher, Refrigerator, Washer, Dryer
Living/ Dining Room: LR/DR Combination, Updated/Renovated Kitchen, Breakfast Bar, Washer/Dryer Connections
Lot: Water View, Corner
Master Bath: Separate Shower, Smooth Ceiling, Tile Floor
Neighborhood Amenities: Pool
Parking/ Storage: Rent Parking Space
Pool: In Ground
Swimming Pool: Yes
Total Rooms: 5
Water/ Sewer: Electric Water Heater, Public Sewer, Public Water
Room Sizes
Primary Bedroom: 16x14
Bedroom 2: 12x8
Dining Area: 15x12
Den/ Great Room: 11x9
Kitchen: 27x8
Living room: 21x18
Listed By / Shown By
Listed By
Agency Name: The Firm
Shown By
Agent Name: Gary Garland
Agent Phone: Cell: (901) 335-4842
Agency Title: Crye-Leike Real Estate Services

Source: MAAR MLS
Estimate Your Payment
Estimated Payment
$ 1,422.24 per month $1,257.45 Principal & Interest $0.00 Property Tax (data not provided by mls) $164.79 Homeowner's Insurance
66 Monroe Ave, Unit 1204 | MLS# 10224956
This condo located at 66 Monroe Ave, Unit 1204, Memphis, TN 38103 is currently listed for sale with an asking price of $565,000. This property was built in 1923 and has 2 bedrooms and 2 full baths. Monroe Ave, Unit 1204 is located in the SHRINE BUILDING CONDOMINIUMS subdivision. Search SHRINE BUILDING CONDOMINIUMS real estate on www.garygarland.com today.