
BEDS3
BATHS2 full 1 partial
MLS#10233422
STATUSActive
PROPERTY TYPEResidential - Condominium
SUBDIVISIONFOUNTAIN SQUARE CONDOMINIUMS
NEIGHBORHOODGermantown - West
Property Description
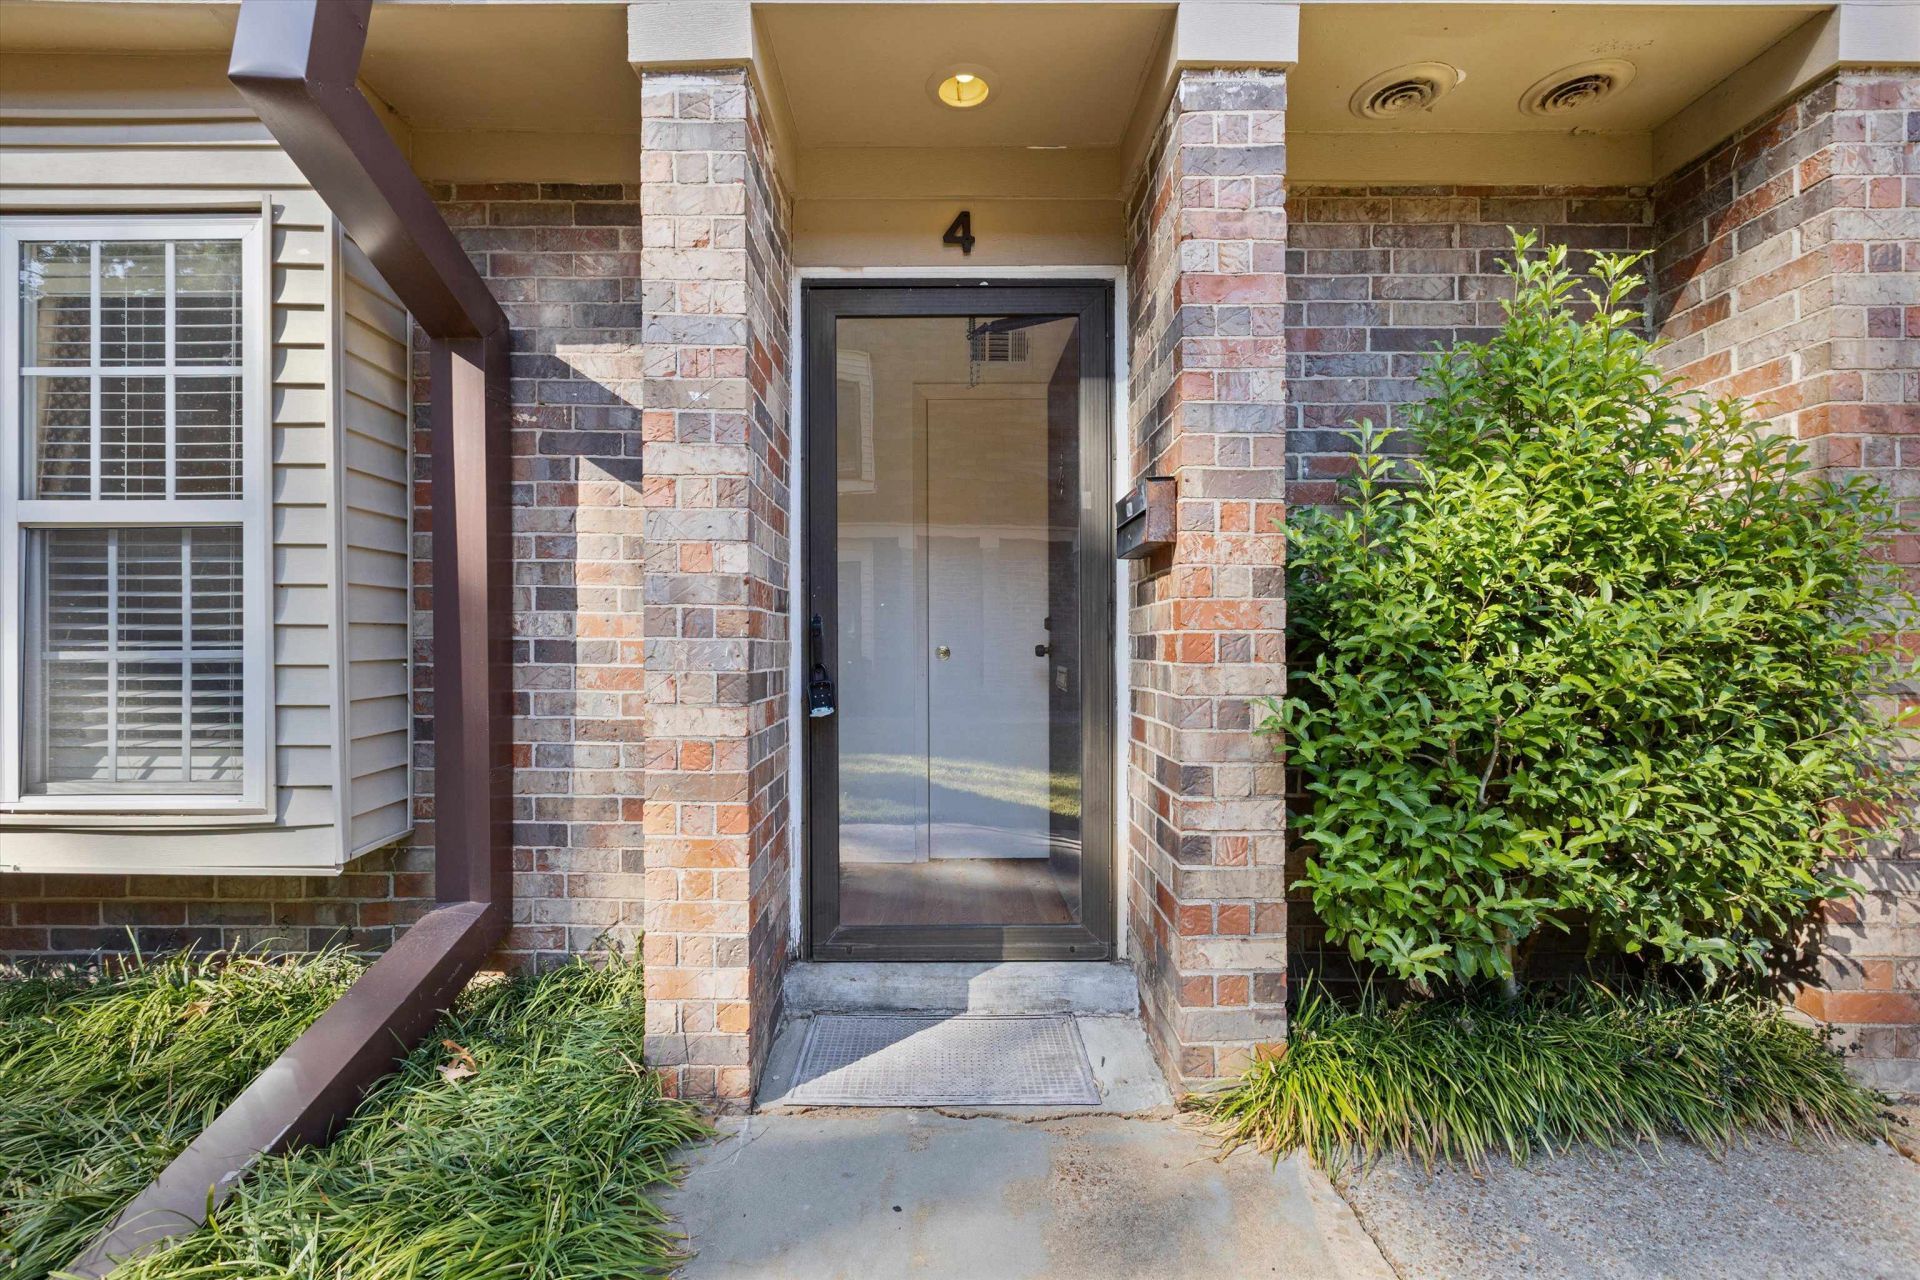
Charming 3-bedroom, 2.5-bath townhome tucked inside Germantown's desirable Fountain Square community, with a classic brick exterior and covered entry. The main level offers an open, easy-flow layout with a spacious living room, dining area, and well-equipped kitchen featuring white cabinetry, stainless steel appliances, and a breakfast bar, plus a convenient half bath, laundry/utility space, and foyer. Upstairs, the primary suite boasts its own private en-suite bath, while two additional bedrooms share a full hall bath, offering flexibility for family, guests, or a home office. Neutral carpet and plantation shutters add warmth throughout. Step outside to a private, fenced patio, which is perfect for relaxing or entertaining. Low-maintenance living in a quiet, tree-lined setting puts you close to shopping, and dining. A move-in ready opportunity in a sought-after location!
Property Features
Property Type: Residential - Condominium
Cooling: 220 Wiring, Central
Fenced: Yes
Heating: Central, Gas
Home Style: Other (See Remarks)
Lot Size: 0.01 Acres
Roof Type: Composition Shingles
Year Built: 1970
Feature Descriptions
Bed and Bath: All Bedrooms Up
Exterior: Patio
Exterior/ Windows: Brick Veneer
Floors/ Ceilings: Part Carpet, Tile, Wood Laminate Floors
Interior Equipment: Dishwasher, Range/Oven
Living/ Dining Room: Eat-In Kitchen, Pantry, Separate Dining Room, Separate Living Room, Washer/Dryer Connections
Lot: Wood Fenced
Master Bath: Tile Floor
Parking/ Storage: Street Parking Only
Pool: Neighborhood
Total Rooms: 5
Room Sizes
Primary Bedroom: 15x13
Bedroom 2: 12x9
Bedroom 3: 12x9
Dining Area: 13x12
Living room: 13x19
Listed By / Shown By
Listed By
Agency Name: Real Estate Agency
Agency Phone: 901-625-5200
Shown By
Agent Name: Gary Garland
Agent Phone: Cell: (901) 335-4842
Agency Title: Crye-Leike Real Estate Services

Source: MAAR MLS
Estimate Your Payment
Estimated Payment
$ 427.93 per month $378.35 Principal & Interest $0.00 Property Tax (data not provided by mls) $49.58 Homeowner's Insurance
6617 S Poplar Woods Cir, Unit 4 | MLS# 10233422
This condo located at 6617 S Poplar Woods Cir, Unit 4, Germantown, TN 38138 is currently listed for sale with an asking price of $170,000. This property was built in 1970 and has 3 bedrooms and 2 full and 1 partial baths. S Poplar Woods Cir, Unit 4 is located in the FOUNTAIN SQUARE CONDOMINIUMS subdivision. Search FOUNTAIN SQUARE CONDOMINIUMS real estate on www.garygarland.com today.