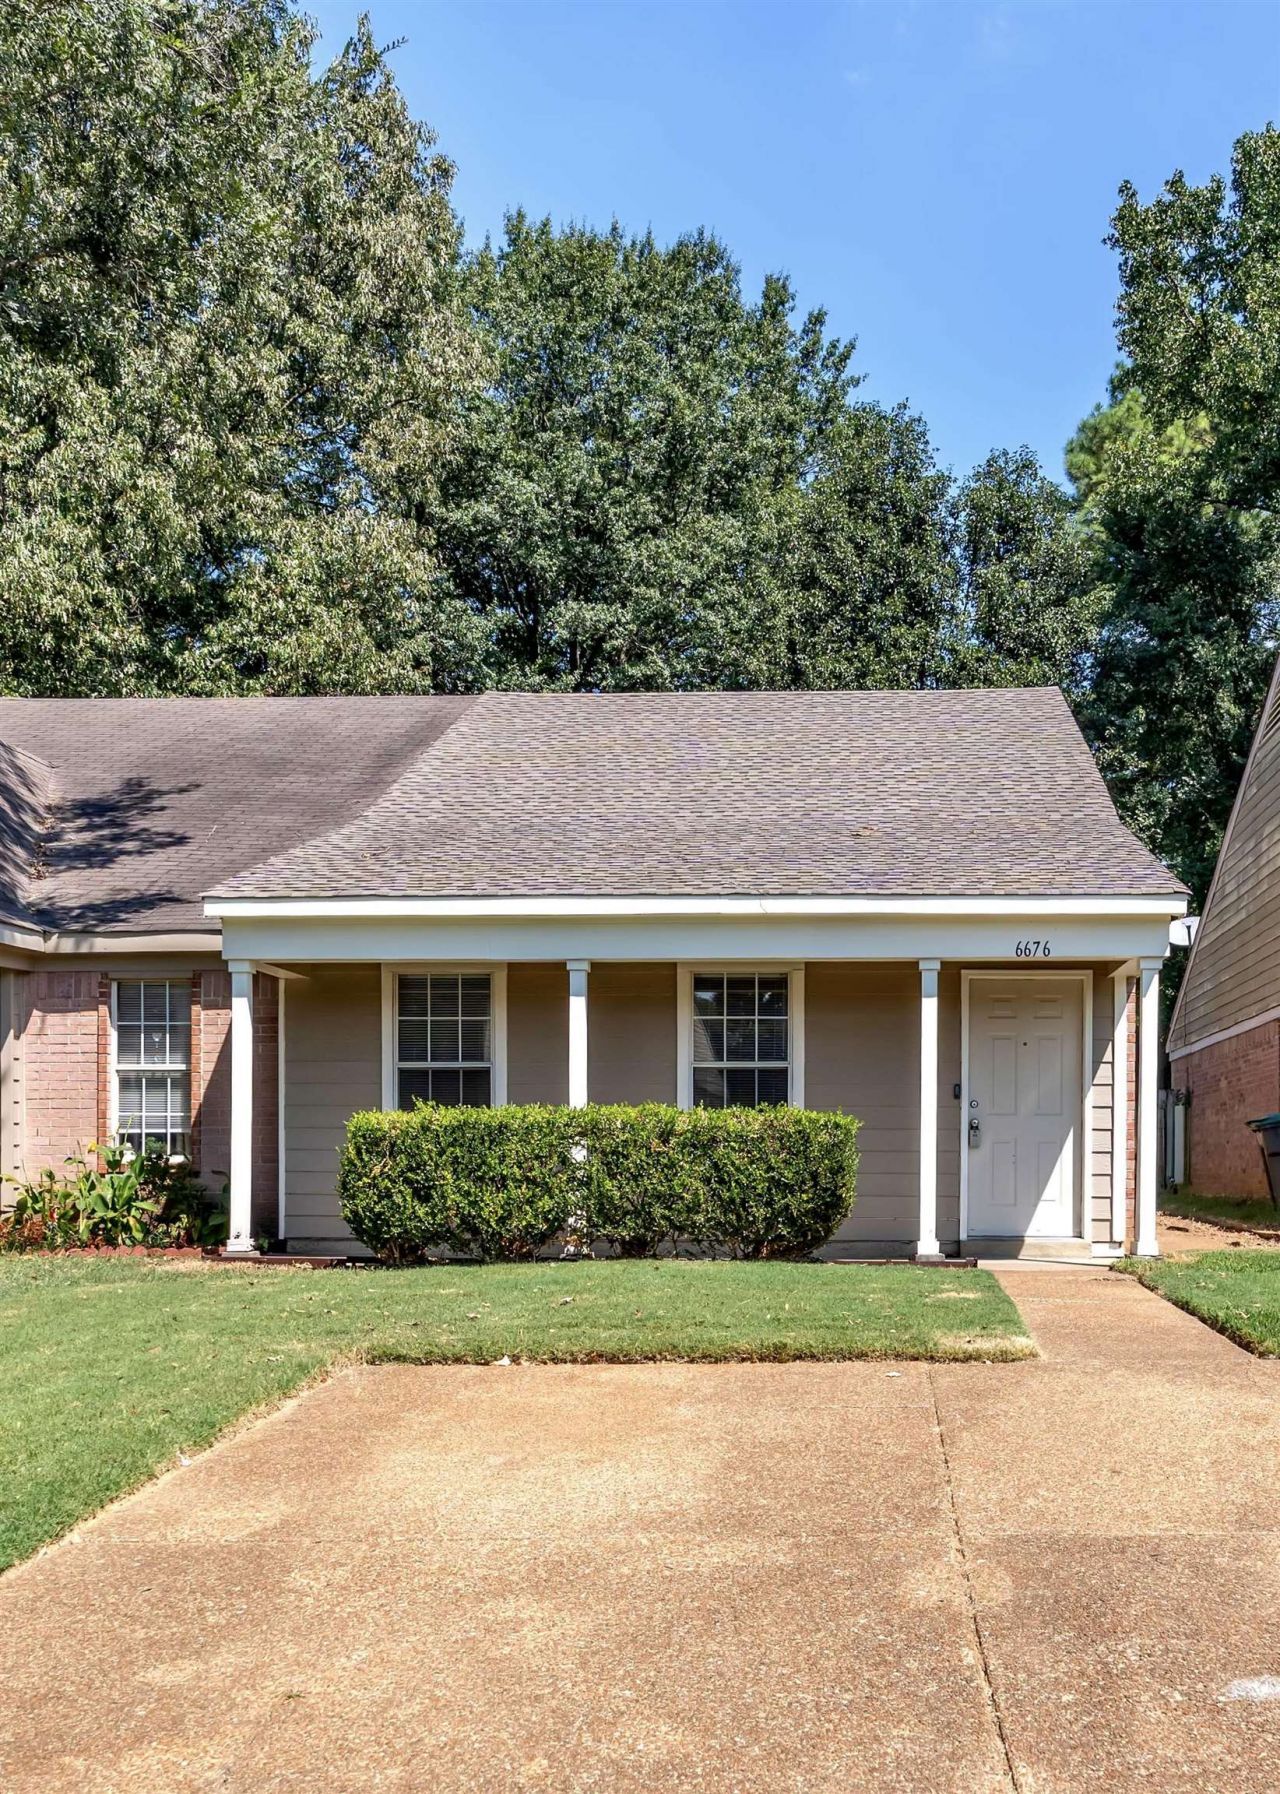

BEDS2
BATHS2 full
MLS#10229767
STATUSActive
PROPERTY TYPEResidential - Townhouse
SUBDIVISIONWHITTEN PINES
NEIGHBORHOODMacon-Shelby Oaks
Property Description
Welcome to Whitten Pine Dr.! This charming single family attached home offers two bedrooms and two baths. Enjoy the functional floor plan with an inviting living area. The home was painted in March 2026, and the flooring was replaced 2-3 years ago. Outside you have a fenced backyard with a patio for privacy and a convenient storage room for tools, or other storage needs. This home is just a couple of minutes from Shelby Farms Park. Whether you're a first-time buyer, looking to downsize or searching for an investment property, this home offers a great combination of comfort, convivence and location. Selling AS IS.
Property Features
Property Type: Residential - Townhouse
Cooling: Ceiling Fan(s), Central
Fenced: Yes
Fireplaces: 1
Heating: Central
Home Style: Traditional
Lot Size: 0.08 Acres
Year Built: 1999
Feature Descriptions
Bed and Bath: All Bedrooms Down,1 or More BR Down, Primary Down, Vaulted/Coffered Primary, Full Bath Down, Vinyl/Luxury Vinyl Floor
Days on Site: 8
Exterior: Patio, Wood Fence
Exterior/ Windows: Wood/Composition
Fireplace: Vented Gas Fireplace
Floors/ Ceilings: Wood Laminate Floors, Part Carpet, Textured Ceiling, Vaulted/Coff/Tray Ceiling
Interior Equipment: Range/Oven, Disposal, Dishwasher
Living/ Dining Room: Separate Living Room, Eat-In Kitchen, Pantry, Vinyl/Luxury Vinyl Floor
Lot: Some Trees, Wood Fenced
Master Bedroom: Level 1,Walk-In Closet, Full Bath, Carpet
Parking/ Storage: Driveway/Pad, Storage Room(s)
Total Rooms: 5
Room Sizes
Primary Bedroom: 12x14
Bedroom 2: 10x12
Dining Area: 0
Den/ Great Room: 0
Kitchen: 18x9
Living room: 16x15
Listed By / Shown By
Listed By
Agency Name: New Home Realty
Agency Phone: 901-758-6213
Shown By
Agent Name: Gary Garland
Agent Phone: Cell: (901) 335-4842
Agency Title: Crye-Leike Real Estate Services

Source: MAAR MLS
Estimate Your Payment
Estimated Payment
$ 400.24 per month $353.87 Principal & Interest $0.00 Property Tax (data not provided by mls) $46.38 Homeowner's Insurance
6676 Whitten Pine Dr | MLS# 10229767
This townhouse located at 6676 Whitten Pine Dr, Memphis, TN 38134 is currently listed for sale with an asking price of $159,000. This property was built in 1999 and has 2 bedrooms and 2 full baths. Whitten Pine Dr is located in the WHITTEN PINES subdivision. Search WHITTEN PINES real estate on www.garygarland.com today.