
BEDS2
BATHS2 full
MLS#10227125
STATUSActive
PROPERTY TYPEResidential - Townhouse
SUBDIVISIONMILLERS POND
NEIGHBORHOODMassey-Kirby-Ridgeway
Property Description
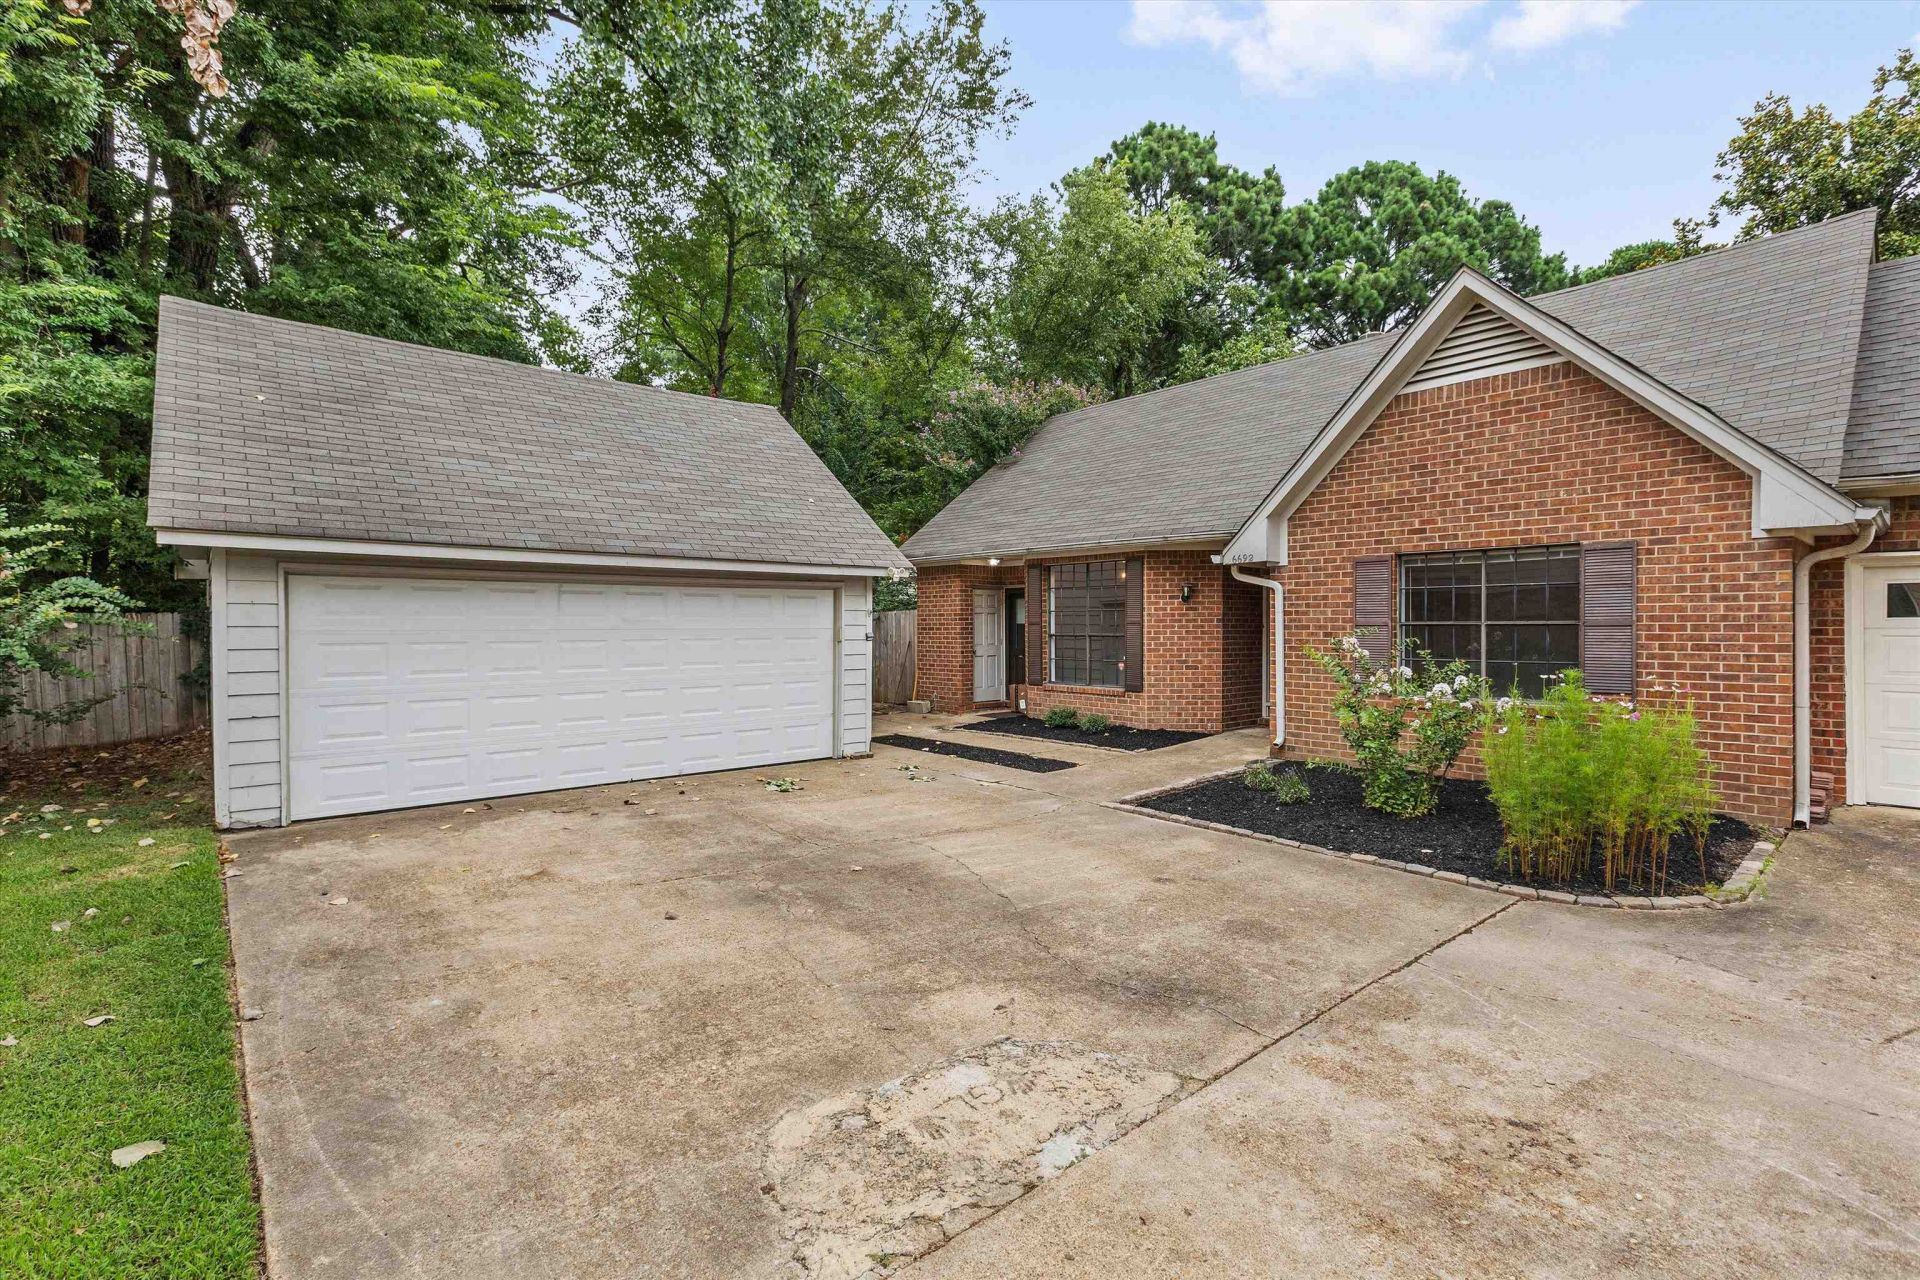
Welcome home to this charming all-brick one-story townhome tucked inside the gated Miller's Pond community. A thoughtful one-level layout opens from the foyer into a spacious living room with a cozy fireplace, flowing seamlessly into a dining area and an updated kitchen featuring white cabinetry, tile backsplash, stainless appliances, and a breakfast bar. There's a handy laundry closet just steps away. Down the hall, the primary suite offers a walk-in closet and en-suite bath with dual vanity and separate shower, while additional bedrooms share a full hall bath. Rich hardwood floors run throughout the main living spaces. The home was just freshly painted throughout the interior, so it's truly move-in ready. Step outside to a private, fenced brick patio perfect for entertaining. A convenient 2-car garage completes this move-in-ready home.
Property Features
Property Type: Residential - Townhouse
Cooling: Central
Fireplaces: 1
Garage: 2
Heating: Central
Home Style: Traditional
Lot Size: 0.18 Acres
Roof Type: Composition Shingles
Year Built: 1984
Feature Descriptions
Additional Rooms: Laundry Room
Bed and Bath: All Bedrooms Down, Primary Down, Full Bath Down
Exterior: Patio
Exterior/ Windows: Brick Veneer, Wood/Composition, Storm Door(s)
Fireplace: In Living Room
Floors/ Ceilings: Tile, Vinyl/Luxury Vinyl Floor
Interior: Walk-In Closet(s)
Interior Equipment: Range/Oven, Dishwasher, Microwave, Refrigerator, Washer, Dryer
Living/ Dining Room: Separate Living Room, Separate Dining Room, Washer/Dryer Connections, Vinyl/Luxury Vinyl Floor
Lot: Level
Master Bath: Separate Shower, Tile Floor
Neighborhood Amenities: Gated Neighborhood
Parking/ Storage: Driveway/Pad, Side-Load Garage
Total Rooms: 4
Water/ Sewer: Public Sewer, Public Water
Listed By / Shown By
Listed By
Agency Name: Real Estate Agency
Shown By
Agent Name: Gary Garland
Agent Phone: Cell: (901) 335-4842
Agency Title: Crye-Leike Real Estate Services

Source: MAAR MLS
Estimate Your Payment
Estimated Payment
$ 453.10 per month $400.60 Principal & Interest $0.00 Property Tax (data not provided by mls) $52.50 Homeowner's Insurance
6692 Millers Pond Cir | MLS# 10227125
This townhouse located at 6692 Millers Pond Cir, Memphis, TN 38119 is currently listed for sale with an asking price of $180,000. This property was built in 1984 and has 2 bedrooms and 2 full baths. Millers Pond Cir is located in the MILLERS POND subdivision. Search MILLERS POND real estate on www.garygarland.com today.