
BEDS3
BATHS2 full 1 partial
MLS#10226440
STATUSActive
PROPERTY TYPEResidential - Single Family
SUBDIVISIONRIVER OAKS
NEIGHBORHOODRiver Oaks
Property Description
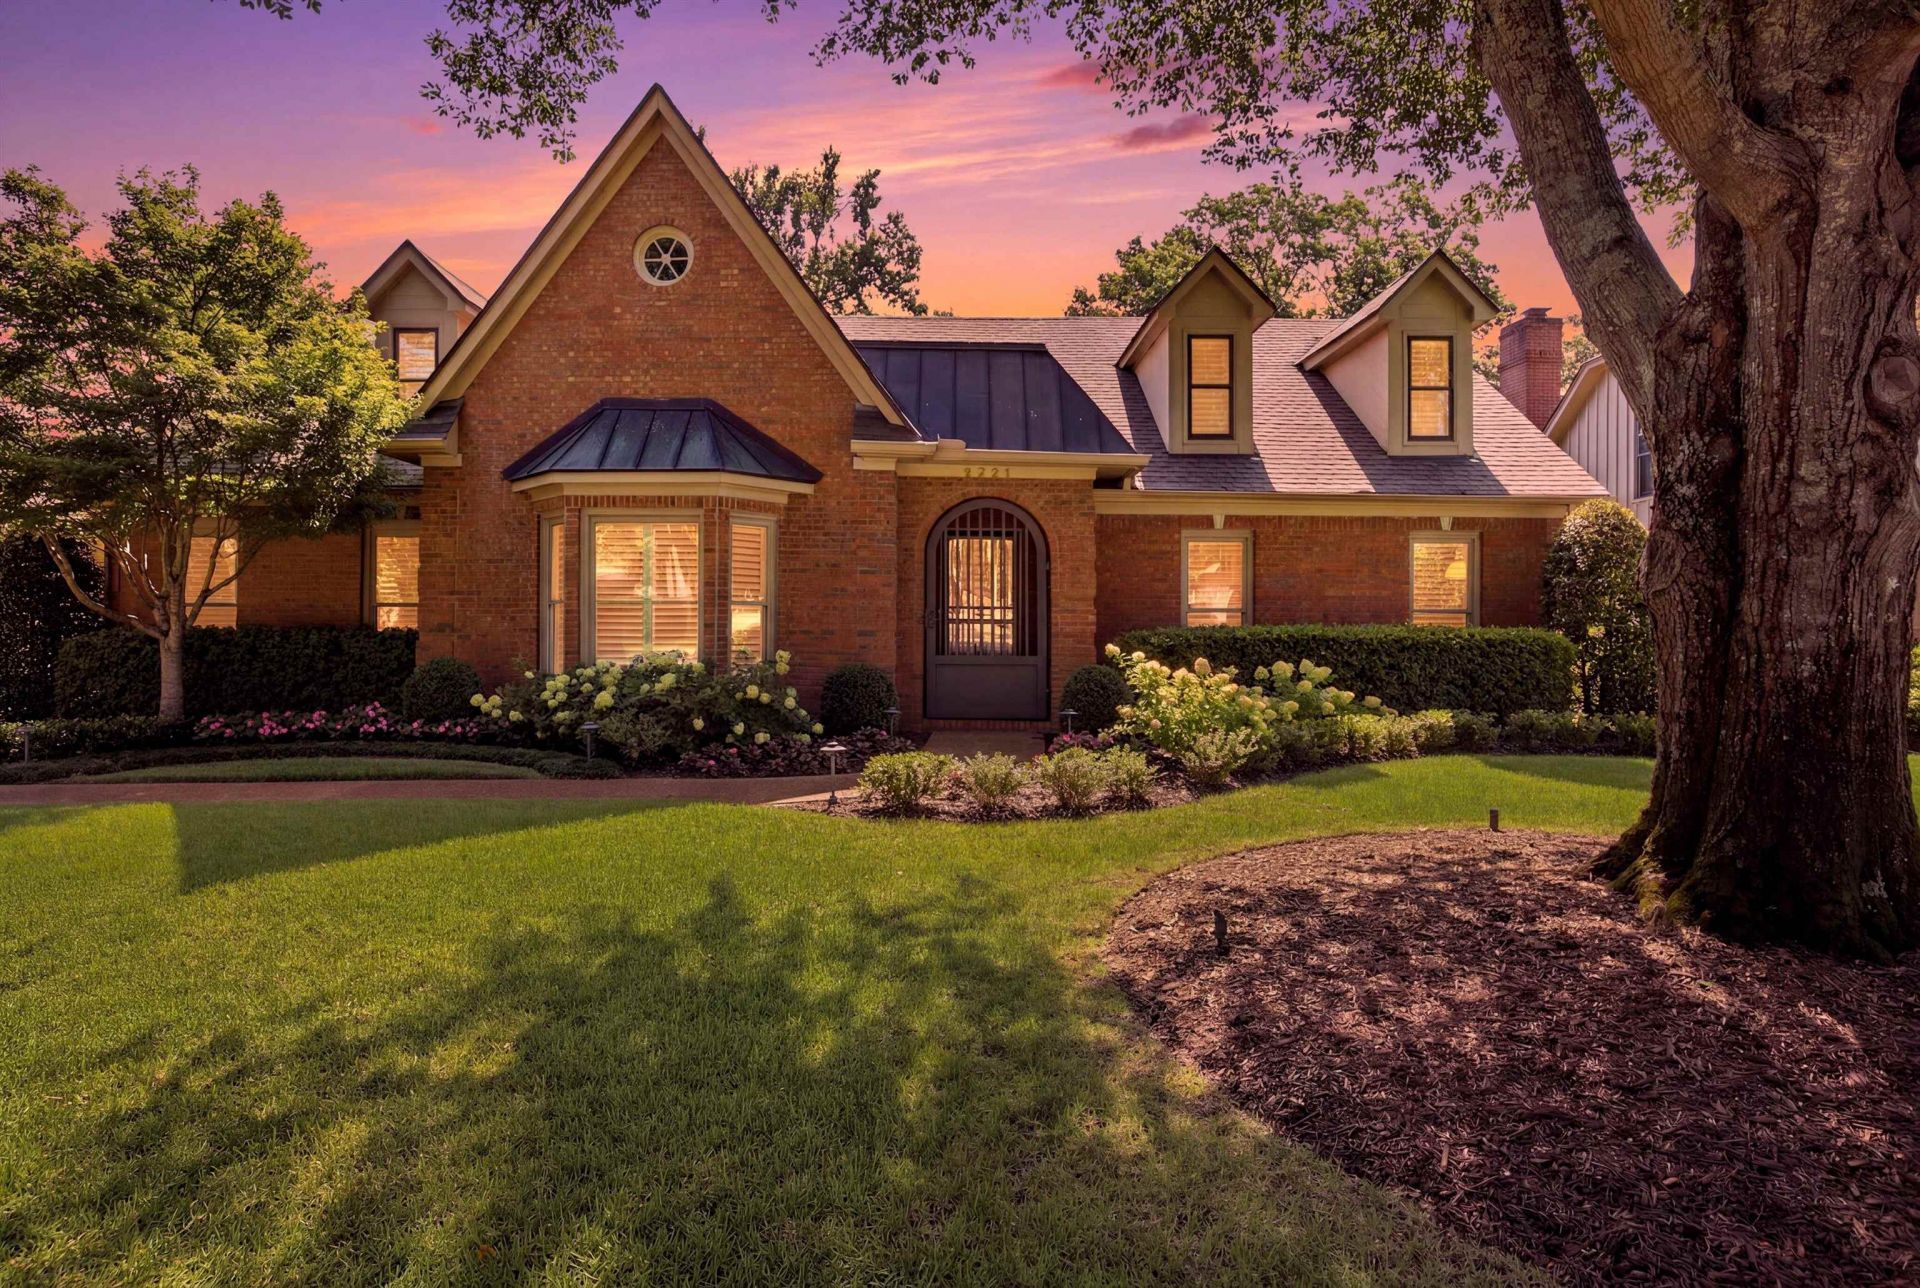
Chic and timless, this immaculate and stunning property balances architectural design with elegant luxury, inside and out! Take a look at the Private Custom OUTDOOR living photos. Huge 21 x 13 Bonus/flex room, could be 4th Bedroom plus additional office room, all ONE level! Professional upgrades include SMOOTH Ceilings higher ceilings in Living and Primary BR, NEW upgraded Lighting/Fans, Paint, Hardwood Flooring. Huge 27x14 Chef's kitchen, lots of windows and natural light, double pantry & ovens, island, and 37 cabinets/drawers! Perfect floorplan, prestine condition, prime east memphis location..convenient to Synagogue, Germantown, medical center and the Greenline. Double electronic gate leads to private outdoor living space with custom stone wall, patio/firepit, built-in kitchen/grill plus a 2 car oversized garage with extra parking pad. Professional landscaping, outdoor lighting, & irrigation system. (SEE attached list of professional upgrades & improvements made by seller)
Property Features
Property Type: Residential - Single Family
Cooling: 220 Wiring, Ceiling Fan(s), Central, Dual System
Fenced: Yes
Fireplaces: 1
Garage: 2 car attached
Heating: Central, Gas, Dual System
Home Style: Traditional
Lot Size: 0.30 Acres
Roof Type: Composition Shingles
Year Built: 1986
Feature Descriptions
Additional Rooms: Laundry Room, Bonus Room, Office/Sewing Room, Entry Hall, Attic, Storage Room
Bed and Bath: All Bedrooms Down, Primary Down, Double Vanity Bath, Separate Tub & Shower, Full Bath Down, Half Bath Down
Days on Site: 9
Exterior: Wrought Iron Security Drs, Gas Grill, Patio, Well Landscaped Grounds, Storage, Workshop, Iron Fence
Exterior/ Windows: Brick Veneer, Wood Window(s), Double Pane Window(s), Storm Door(s)
Fireplace: Masonry, In Den/Great Room, Gas Logs
Flood Insurance Required: No
Floors/ Ceilings: Hardwood Throughout, Tile, Smooth Ceiling
Handicap: Other (See REMARKS), Wide Doors
Interior: All Window Treatments, Walk-In Closet(s), Attic Access, Smoke Detector(s)
Interior Equipment: Double Oven, Cooktop, Disposal, Dishwasher, Microwave, Refrigerator, Washer, Dryer, Cable Available
Living/ Dining Room: Separate Living Room, Separate Dining Room, Breakfast Bar, Separate Breakfast Room, Pantry, Island In Kitchen
Lot: Level, Professionally Landscaped, Brick/Stone Fenced, Brick/Iron Fenced
Master Bath: Double Sinks, Separate Shower, Tile Floor
Master Bedroom: Level 1,Walk-In Closet, Full Bath, Smooth Ceiling, Hardwood Floor
Parking/ Storage: Storage Room(s), Workshop(s), Garage Door Opener(s), Back-Load Garage, Other (See REMARKS)
Total Rooms: 8
Water/ Sewer: Public Sewer, Public Water
Room Sizes
Primary Bedroom: 18x17
Bedroom 2: 14x13
Bedroom 3: 17x12
Dining Area: 18x16
Den/ Great Room: 0
Kitchen: 27x14
Breakfast Room: 14x13
Bonus Room: 21x13
Office: 8x9
Living room: 22x20
Listed By / Shown By
Listed By
Agency Name: Heritage Homes Co.
Shown By
Agent Name: Gary Garland
Agent Phone: Cell: (901) 335-4842
Agency Title: Crye-Leike Real Estate Services

Source: MAAR MLS
Estimate Your Payment
Estimated Payment
$ 1,384.23 per month $1,223.84 Principal & Interest $0.00 Property Tax (data not provided by mls) $160.39 Homeowner's Insurance
6721 River Oaks View Dr | MLS# 10226440
This single family home located at 6721 River Oaks View Dr, Memphis, TN 38120 is currently listed for sale with an asking price of $549,900. This property was built in 1986 and has 3 bedrooms and 2 full and 1 partial baths. River Oaks View Dr is located in the RIVER OAKS subdivision. Search RIVER OAKS real estate on www.garygarland.com today.